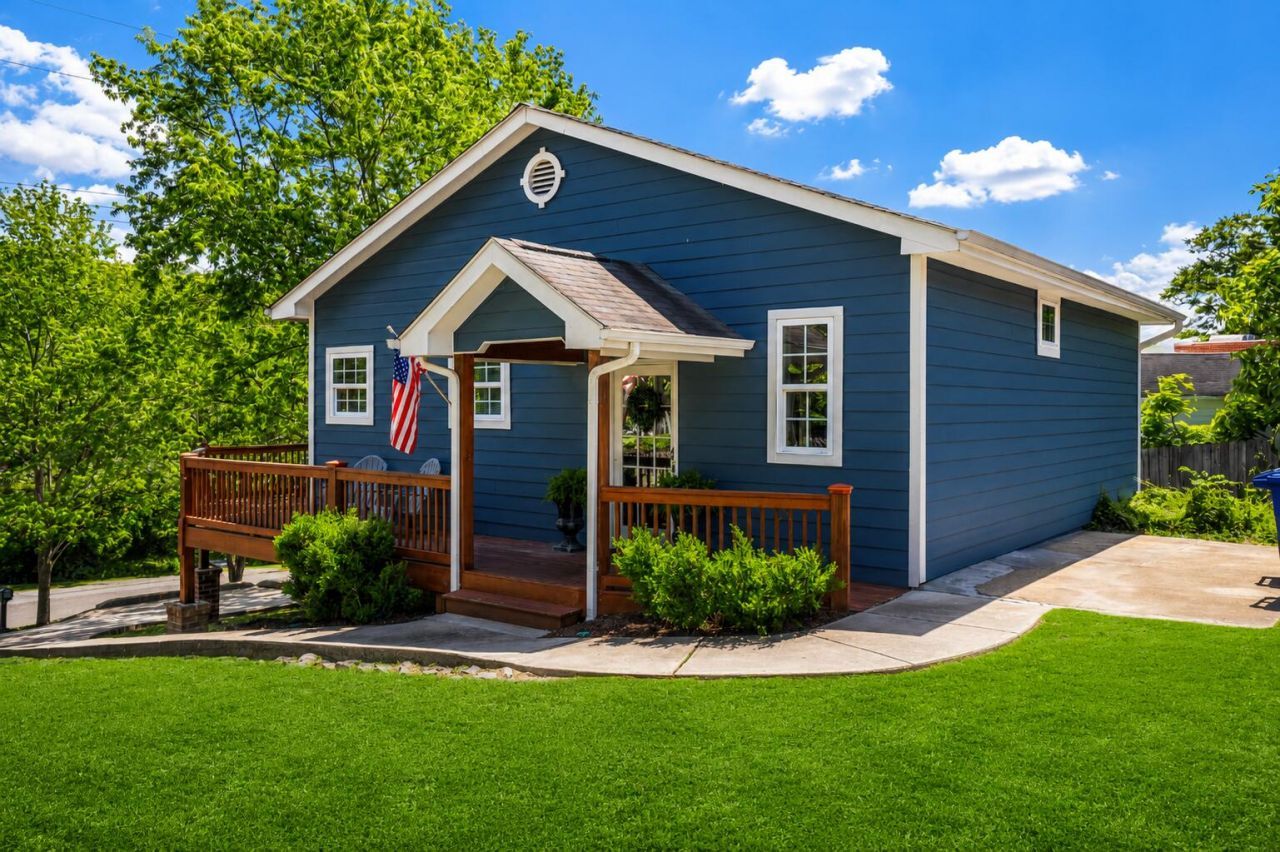

BEDS2
BATHS2 full
SQUARE FEET900
MLS#1533474
STATUSActive
PROPERTY TYPEResidential - Single Family
SUBDIVISIONJohnsons A M
NEIGHBORHOODChattanooga
Property Description
NEW PRICE! More money in your wallet not only from this new price but also from the lower taxes, lower insurance, lower bills and less maintenance that goes with this beautiful home. You can live in the heart of Chattanooga on the Greenway, enjoying designer upgrades with the charm of St Elmo's history; all for less than your neighbors! The smaller footprint might have kept you from looking but it is the very reason you should look! You will not believe the size of the rooms and use of space! Also, consider the fact that the renovations, updates and completely encapsulated crawlspace make this charmer like new in many ways. What are you waiting for? Come see it today!Owner is agent.
Property Features
Property Type: Residential - Single Family
Basement: Crawl Space
Cooling: Central Air, Ceiling Fan(s)
Fuel Type: Electric
Heating: Central, Electric
Lot Size: 0.13 Acres
Taxes: $3,017
Year Built: 1920
Feature Descriptions
Appliances: Built-In Electric Range, Electric Cooktop, Exhaust Fan, Electric Oven, Electric Range, Freezer, Microwave, Refrigerator, Range Hood, Stainless Steel Appliance(s), Washer, Washer/Dryer Stacked
Common Amenities: Historic District, Park, Playground, Restaurant, Street Lights, Sidewalks
Days on Site: 97
Exterior: Brick, HardiPlank Type
Exterior Amenities: Fire Pit, Private Yard, Rain Gutters
Flooring: Ceramic Tile, Hardwood
Interior Amenities: Cathedral Ceiling(s), Ceiling Fan(s), Granite Counters, High Ceilings, Open Floorplan, Primary Downstairs, Storage, Vaulted Ceiling(s), Walk-In Closet(s), Tub/shower Combo, En Suite, Breakfast Nook
Laundry: Inside, Main Level
Lot: Back Yard, City Lot, Few Trees, Front Yard, Views
Lot Dimensions: 62.01X91.29
Parcel #: 167g J 002.01
Parking: Concrete, Driveway
Patio/Porch: Deck, Front Porch, Porch, Side Porch, Wrap Around
Utilities: Cable Available, Electricity Connected, Sewer Connected, Water Connected
Windows: Vinyl Frames
Local Schools
High School: Lookout Valley High
Middle School: Lookout Valley Middle
Elementary School: Calvin Donaldson Elementary
Listed By / Shown By
Listed By
Agency Name: Keller Williams Realty
Agency Phone: 423-664-1600
Shown By
Agent Name: Tammy Bolton
Agent Phone: (615) 512-7735 Cell
Agency Title: Crye-Leike Real Estate Services

Source: CARMLS
Estimate Your Payment
Estimated Payment
$ 1,182.54 per month $823.24 Principal & Interest $251.42 Property Tax $107.89 Homeowner's Insurance
4621 Virginia Avenue | MLS# 1533474
This single family home located at 4621 Virginia Avenue, Chattanooga, TN 37409 is currently listed for sale with an asking price of $369,900. This property was built in 1920 and has 2 bedrooms and 2 full baths with 900 sq. ft. Virginia Avenue is located in the Johnsons A M subdivision. Search Johnsons A M real estate on www.tammyboltonrealtor.com today.