
BEDS3
BATHS2 full 1 partial
SQUARE FEET2,414
MLS#1539930
STATUSActive
PROPERTY TYPEResidential - Townhouse
SUBDIVISIONMountain Creek Trail
NEIGHBORHOODChattanooga
Property Description
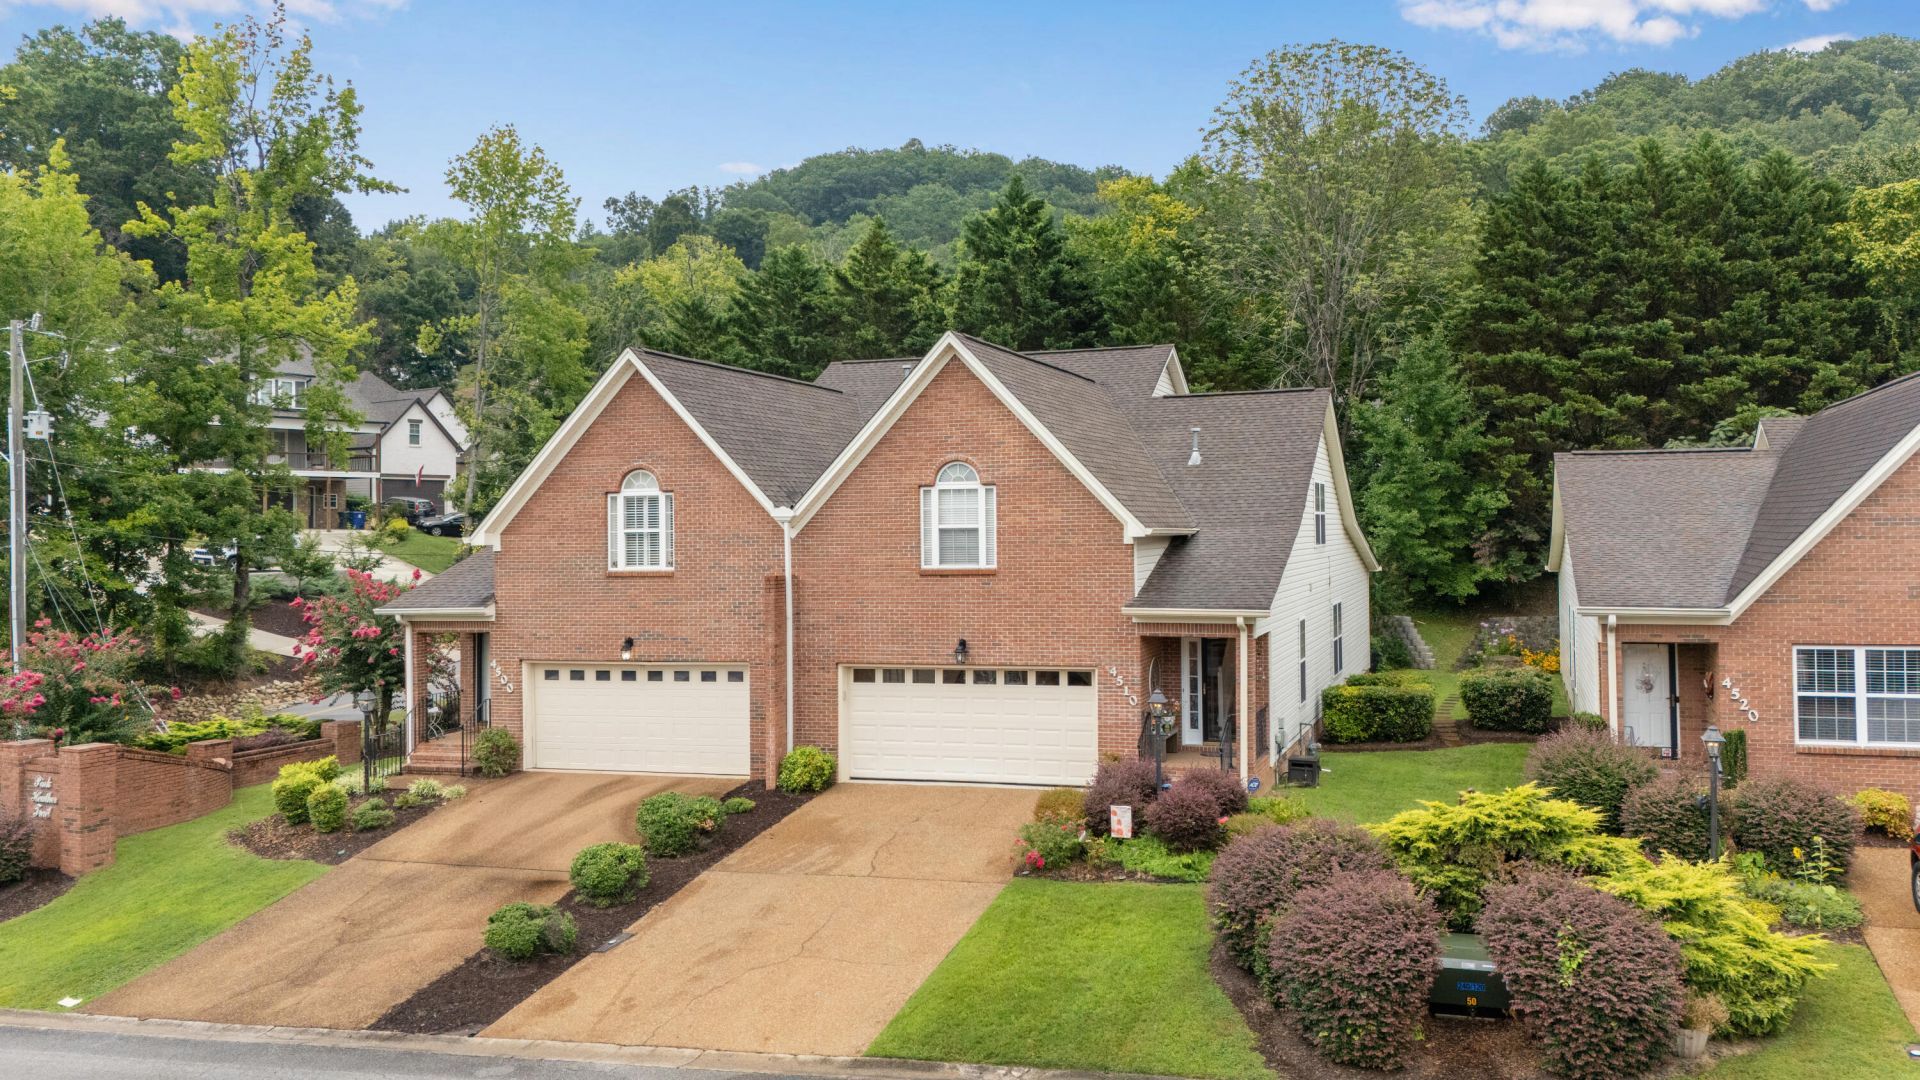
Welcome to your private retreat just minutes from Downtown Chattanooga! Nestled on a peaceful cul-de-sac street surrounded by the beauty of the hills, this home offers the perfect blend of convenience, comfort, and privacy.The desirable master suite is located on the main level and features a spacious walk-in closet. The main floor showcases beautiful hardwood and tile flooring, creating a warm and inviting atmosphere throughout. The open-concept design features a stunning cathedral ceiling in the great room with a balcony overlook, adding to the home's spacious feel.Enjoy the peaceful outdoors from the heated & cooled sunroom, complete with built-in bookcases and access to the custom-built deck overlooking a private wooded backyard. The outdoor living space is Maintenance Free & perfect for entertaining or relaxing, featuring a custom built-in firepit with swings where you can gather with friends and family and stay cozy on cool evenings.From the welcoming front porch, take in peaceful western views toward Signal Mountain. Located only 6.5 miles from Downtown Chattanooga, this home offers the rare combination of quiet hillside living with easy access to dining, shopping, entertainment, and all the city has to offer. Roof is only 4-5 yrs old!
Property Features
Property Type: Residential - Townhouse
Basement: Crawl Space
Cooling: Central Air, Electric, Multi Units
Fireplaces: 1
Fuel Type: Gas
Garage: 2 car attached
Heating: Central, Natural Gas
Lot Size: 0.10 Acres
Taxes: $3,332
Year Built: 2002
Feature Descriptions
Appliances: Disposal, Dishwasher, Gas Water Heater, Microwave
Association/Condo Fee: 65
Exterior: Brick, Vinyl Siding
Exterior Amenities: Fire Pit
Fireplace: Gas Log, Great Room
Flooring: Hardwood
HOA Y/N: Yes
Interior Amenities: Ceiling Fan(s), Open Floorplan, Pantry, Primary Downstairs, Walk-In Closet(s), Separate Shower, Whirlpool Tub
Laundry: Laundry Closet, Electric Dryer Hookup, Gas Dryer Hookup, Washer Hookup
Lot: Back Yard, Cul-De-Sac
Lot Dimensions: 37.80X118.02
Parcel #: 108l A 013
Parking: Concrete, Driveway, Garage Door Opener
Patio/Porch: Deck, Patio, Porch, Porch - Covered
Special View Info: Mountain(s)
Utilities: Cable Available, Electricity Connected, Phone Available, Sewer Connected, Underground Utilities
View: Mountain(s)
Windows: Insulated Windows, Window Treatments
Room Sizes
Bathroom: 9 X 8.5 Level - Second
Bedroom: 19 X 12 Level - Second
Local Schools
High School: Red Bank High School
Middle School: Red Bank Middle
Elementary School: Red Bank Elementary
Listed By / Shown By
Listed By
Agency Name: Zach Taylor - Chattanooga
Agency Phone: 855-261-2233
Shown By
Agent Name: Tammy Bolton
Agent Phone: (615) 512-7735 Cell
Agency Title: Crye-Leike Real Estate Services

Source: CARMLS
Estimate Your Payment
Estimated Payment
$ 1,347.49 per month $945.87 Principal & Interest $277.67 Property Tax $123.96 Homeowner's Insurance
4510 Pink Heather Trail | MLS# 1539930
This townhouse located at 4510 Pink Heather Trail, Chattanooga, TN 37415 is currently listed for sale with an asking price of $425,000. This property was built in 2002 and has 3 bedrooms and 2 full and 1 partial baths with 2414 sq. ft. Pink Heather Trail is located in the Mountain Creek Trail subdivision. Search Mountain Creek Trail real estate on www.tammyboltonrealtor.com today.