
BEDS3
BATHS3 full
SQUARE FEET2,236
MLS#1539904
STATUSActive
PROPERTY TYPEResidential - Single Family
SUBDIVISIONCloverdale Hills
NEIGHBORHOODChattanooga
Property Description
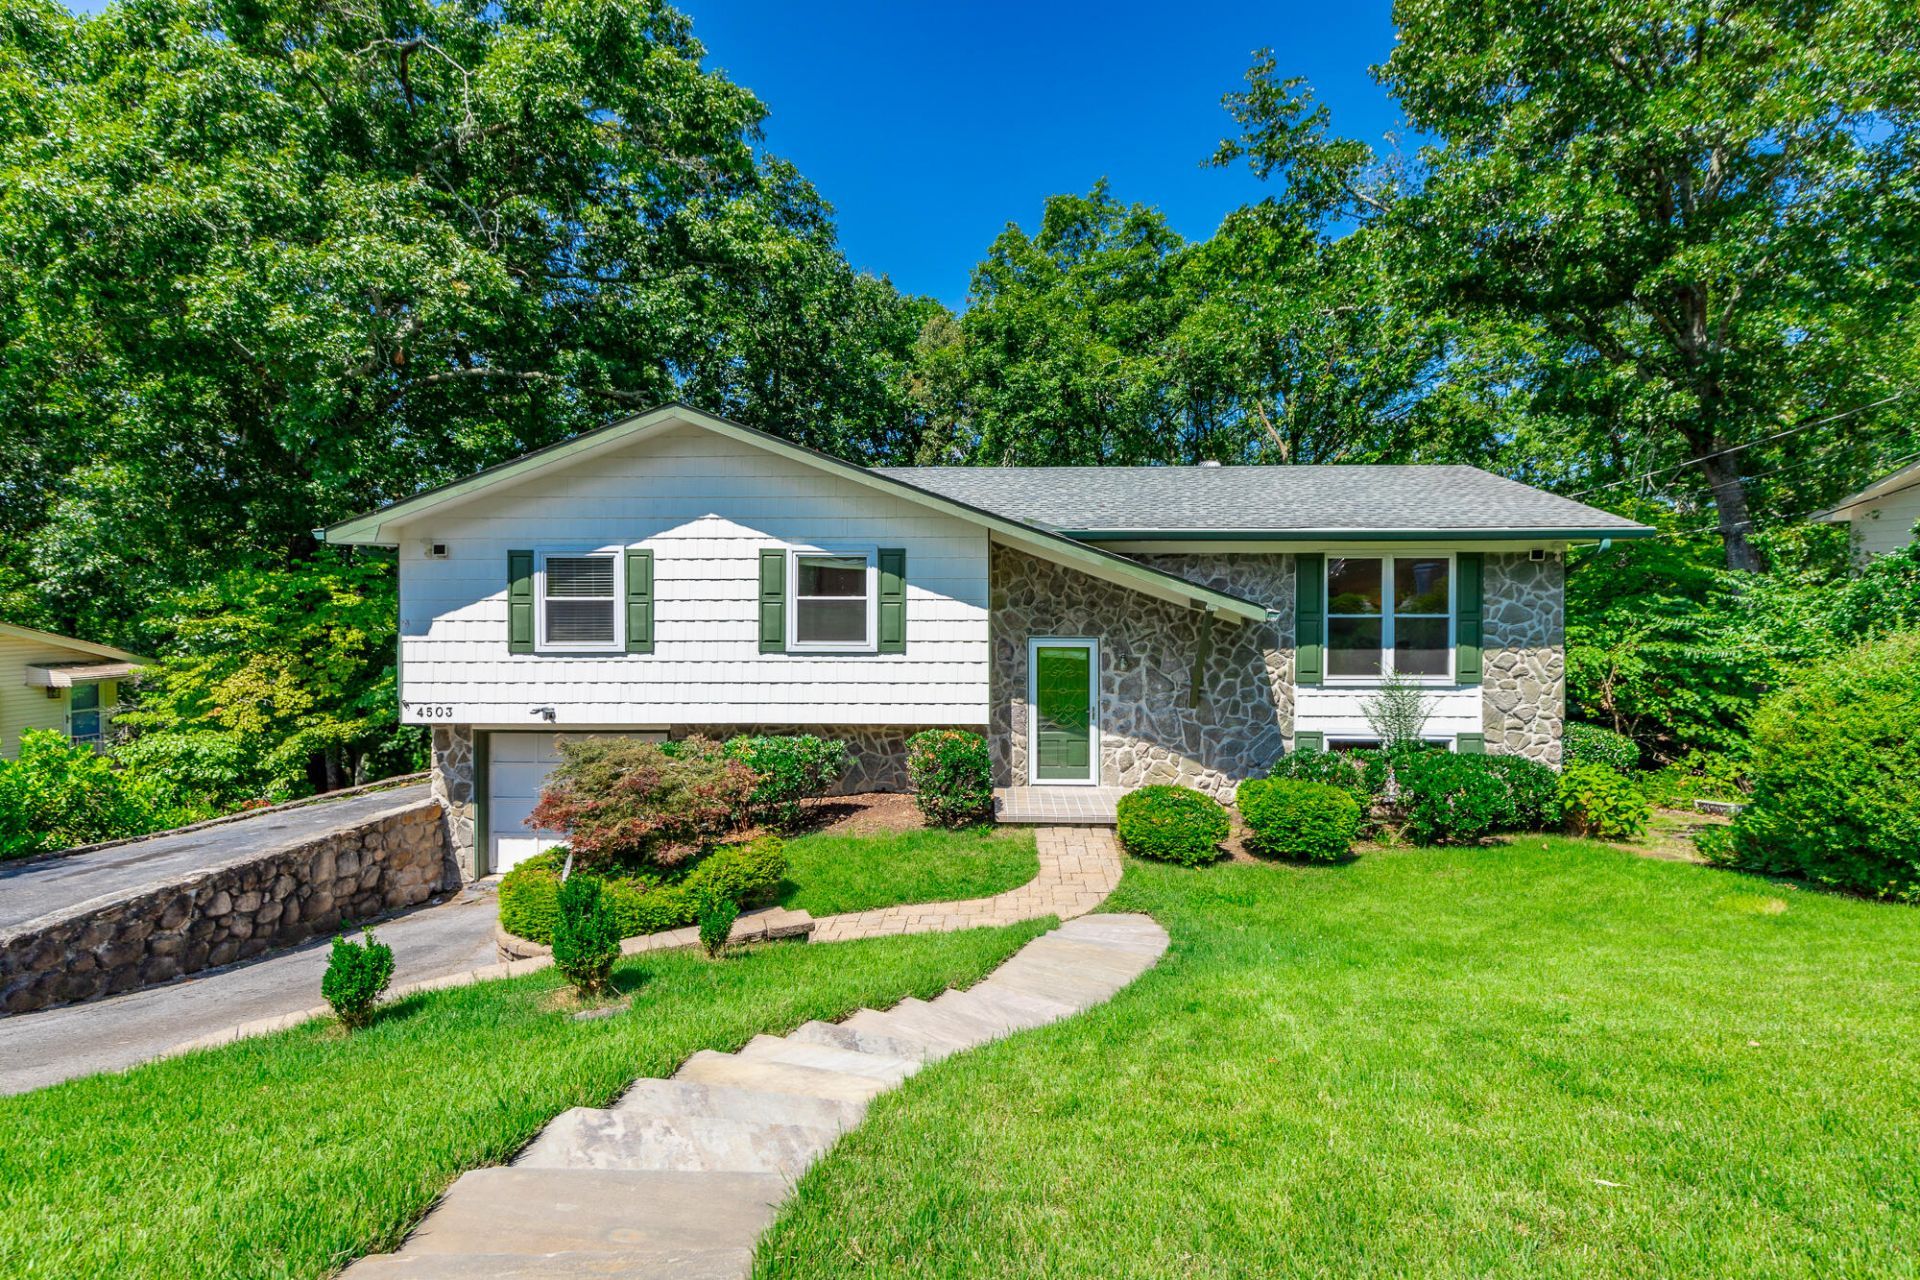
Welcome home to this beautifully maintained 3-bedroom, 3-bath residence in an established neighborhood. Ideally situated in a convenient location close to shopping, dining, schools, and everyday amenities, this home offers the perfect balance of comfort and accessibility.Step inside to discover fresh interior paint, beautiful hardwood flooring and brand-new carpet in all three bedrooms. Thoughtful updates enhance the home's appeal while preserving its classic charm. The spacious layout provides plenty of room for both everyday living and entertaining. The downstairs level includes a full bath, offering exceptional flexibility for a guest suite, home office, recreation room, or additional living space to fit your needs.Whether you're relaxing with family or hosting friends, you'll appreciate the functional floor plan, timeless character, and convenient location. Combining comfort and style this is a home you won't want to miss. Schedule your showing today!
Property Features
Property Type: Residential - Single Family
Basement: Finished
Basement: Yes
Cooling: Central Air, Electric
Fuel Type: Gas
Garage: 1 car attached
Heating: Central, Natural Gas
Home Style: Split Level
Lot Size: 0.31 Acres
Taxes: $3,221
Year Built: 1974
Feature Descriptions
Appliances: Dishwasher, Free-Standing Electric Range, Microwave, Refrigerator, Water Heater
Common Amenities: None
Exterior: Other, Stone
Exterior Amenities: None
Flooring: Hardwood, Tile, Engineered Hardwood
Interior Amenities: Granite Counters, Primary Downstairs, En Suite
Laundry: Laundry Closet
Lot: Cul-De-Sac, Sloped, Wooded
Lot Dimensions: 90X155
Parcel #: 109e L 024
Parking: Garage Faces Front
Patio/Porch: Deck, Patio
Utilities: Electricity Connected, Sewer Connected, Water Connected
Windows: Vinyl Frames, Window Treatments
Wooded: Yes
Local Schools
High School: Hixson High
Middle School: Hixson Middle
Elementary School: DuPont Elementary
Listed By / Shown By
Listed By
Agency Name: Benchmark Realty LLC
Agency Phone: 423-893-1977
Shown By
Agent Name: Tammy Bolton
Agent Phone: (615) 512-7735 Cell
Agency Title: Crye-Leike Real Estate Services

Source: CARMLS
Estimate Your Payment
Estimated Payment
$ 1,187.21 per month $812.33 Principal & Interest $268.42 Property Tax $106.46 Homeowner's Insurance
4503 Koblan Court | MLS# 1539904
This single family home located at 4503 Koblan Court, Hixson, TN 37343 is currently listed for sale with an asking price of $365,000. This property was built in 1974 and has 3 bedrooms and 3 full baths with 2236 sq. ft. Koblan Court is located in the Cloverdale Hills subdivision. Search Cloverdale Hills real estate on www.tammyboltonrealtor.com today.