
BEDS2
BATHS2 full
SQUARE FEET1,997
MLS#1539850
STATUSActive
PROPERTY TYPEResidential - Condominium
SUBDIVISIONHarborpoint Villas P
NEIGHBORHOODChattanooga
Property Description
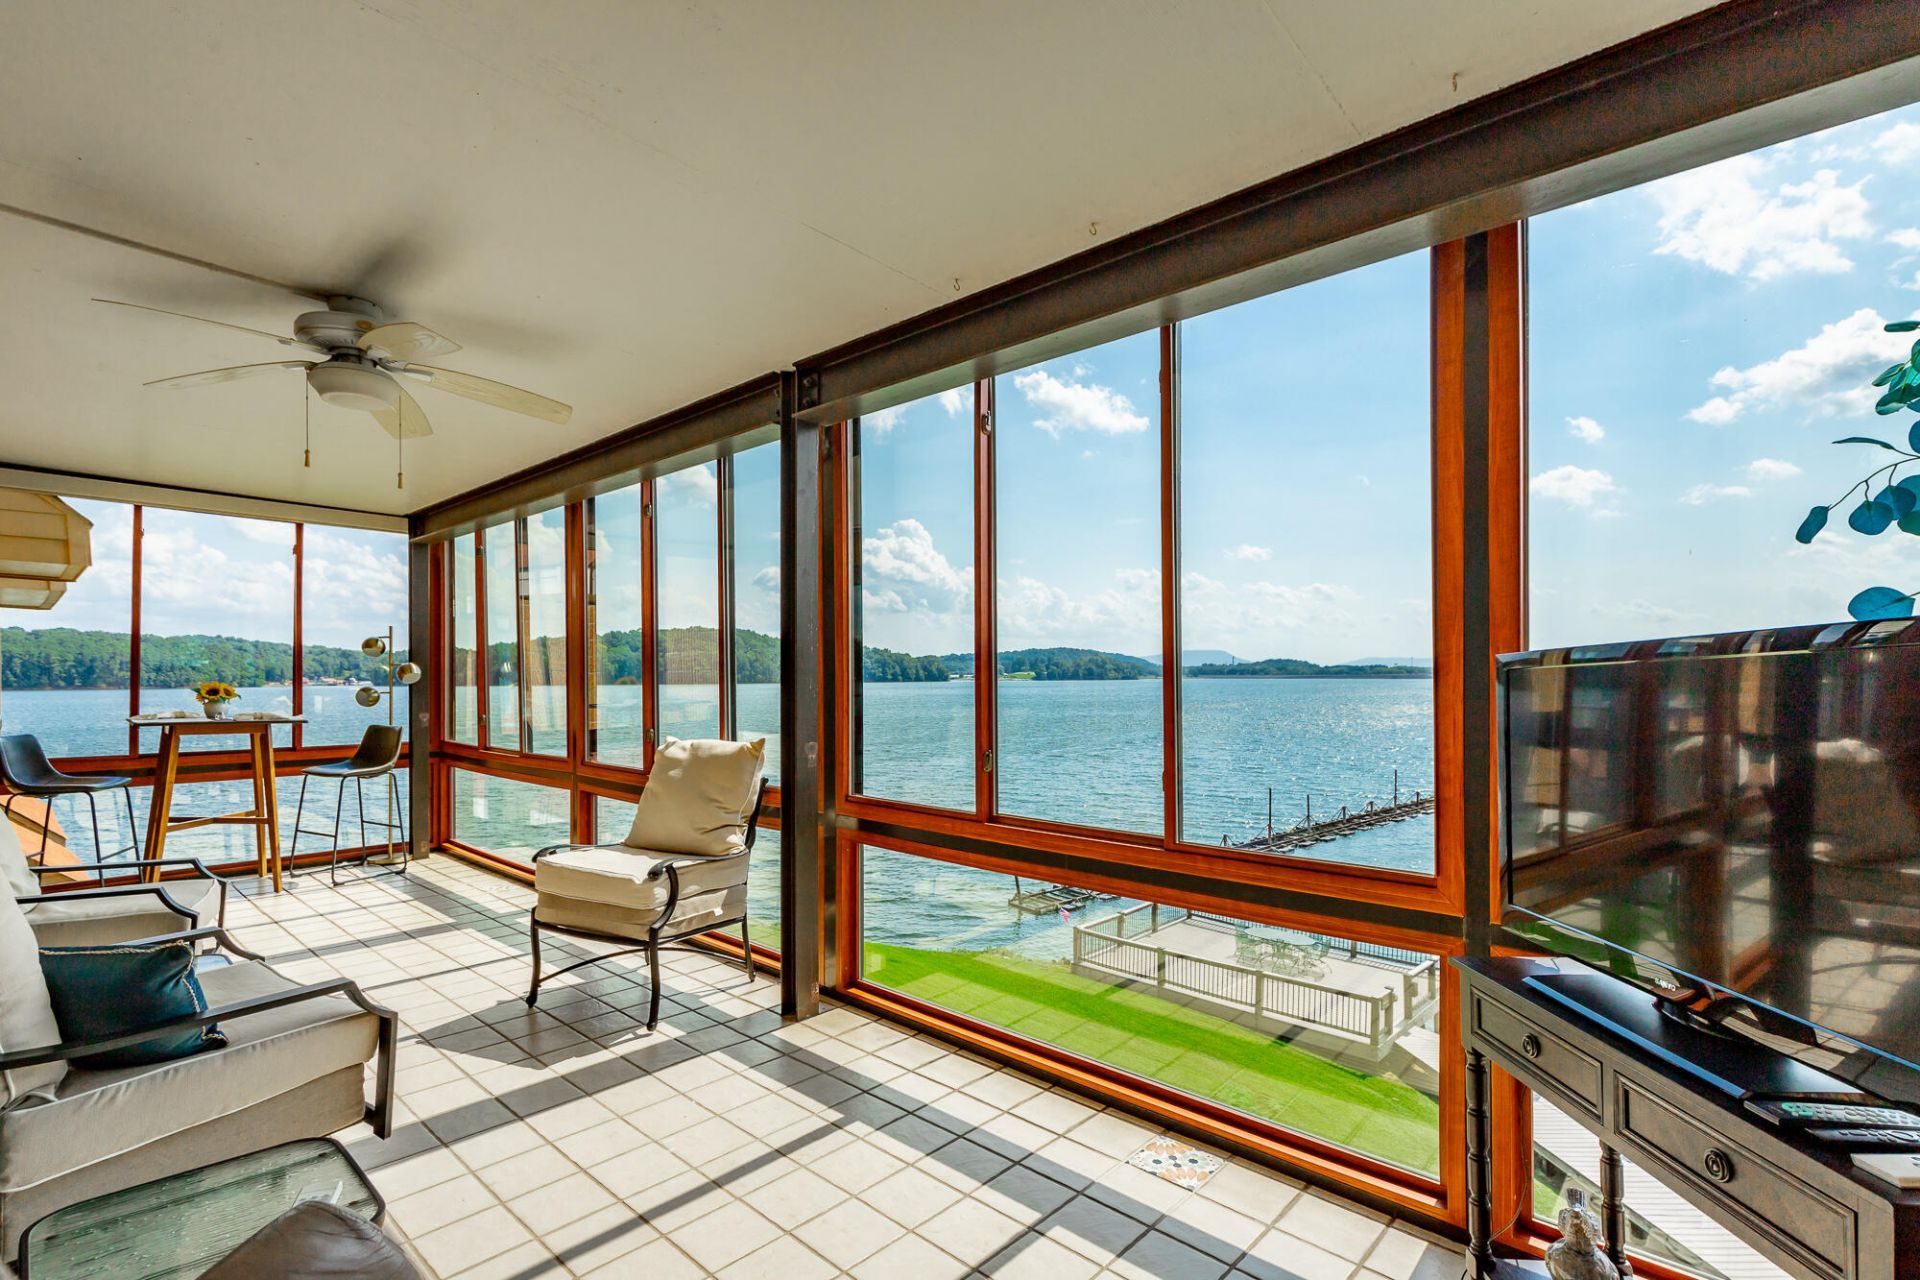
SPECTACULAR IN EVERY WAY! Enjoy breathing Lake and Mountain views from this beautiful condo. Located in the desirable Lakeshore area of Hixson. This condo offers the perfect combination of comfort, convenience and Lakefront living. The one level open concept floor plan blends timeless design with modern function. As soon as you step through the entry you'll be captivated by the lake views from the open concept living dining and kitchen area. This condo features a great floor plan featuring formal dining area, spacious kitchen with island, solid surface countertops and generous counter space, Beautiful living room with fireplace adds cozy charm. Features two bedroom and two baths. Separate area for entertaining with glass doors leading out to a gorgeous glassed in balcony over looking Lake Chicamauga. This room is heated and cooled and is enjoyed all year long. Parking is easy with 1 covered parking space and two additional parking spaces. **PRICED BELOW APPRAISAL**
Property Features
Property Type: Residential - Condominium
Cooling: Central Air, Electric
Fuel Type: Electric
Heating: Central, Electric
Taxes: $738,758
Year Built: 1981
Feature Descriptions
Appliances: Built-In Range, Cooktop, Convection Oven, Down Draft, Disposal, Dishwasher, Electric Water Heater, Free-Standing Refrigerator, Ice Maker, Microwave
Association/Condo Fee: 372
Days on Site: 1
Exterior: Brick, Concrete
Exterior Amenities: Balcony
Fireplace: Family Room
Flooring: Carpet, Tile
HOA Y/N: Yes
Interior Amenities: Breakfast Bar, Ceiling Fan(s), Chandelier, Crown Molding, Elevator, Granite Counters, His and Hers Closets, Open Floorplan, Separate Shower, Separate Dining Room
Laundry: Laundry Room, Main Level
Lot: Landscaped, Lake on Lot, Sprinklers In Front, Sprinklers In Rear
Parcel #: 119d E 015 C053
Parking: Asphalt
Patio/Porch: Glass Enclosed
Special View Info: Lake, Mountain(s)
Utilities: Cable Available, Electricity Available, Sewer Available, Water Available
View: Lake, Mountain(s)
Windows: Vinyl Frames
Local Schools
High School: Hixson High
Middle School: Hixson Middle
Elementary School: Big Ridge Elementary
Listed By / Shown By
Listed By
Agency Name: Crye-Leike, REALTORS

Shown By
Agent Name: Tammy Bolton
Agent Phone: (615) 512-7735 Cell
Source: CARMLS
Estimate Your Payment
Estimated Payment
$ 63,564.37 per month $1,769.33 Principal & Interest $61,563.17 Property Tax $231.88 Homeowner's Insurance
4346 Lakeshore Lane | MLS# 1539850
This condo located at 4346 Lakeshore Lane, Chattanooga, TN 37415 is currently listed for sale by Crye-Leike, REALTORS, with an asking price of $795,000. This property was built in 1981 and has 2 bedrooms and 2 full baths with 1997 sq. ft. Lakeshore Lane is located in the Harborpoint Villas P subdivision. Search Harborpoint Villas P real estate on www.tammyboltonrealtor.com today.