
BEDS4
BATHS3 full
SQUARE FEET5,136
MLS#1545497
STATUSActive
PROPERTY TYPEResidential - Single Family
SUBDIVISIONGray Creek Park
Property Description
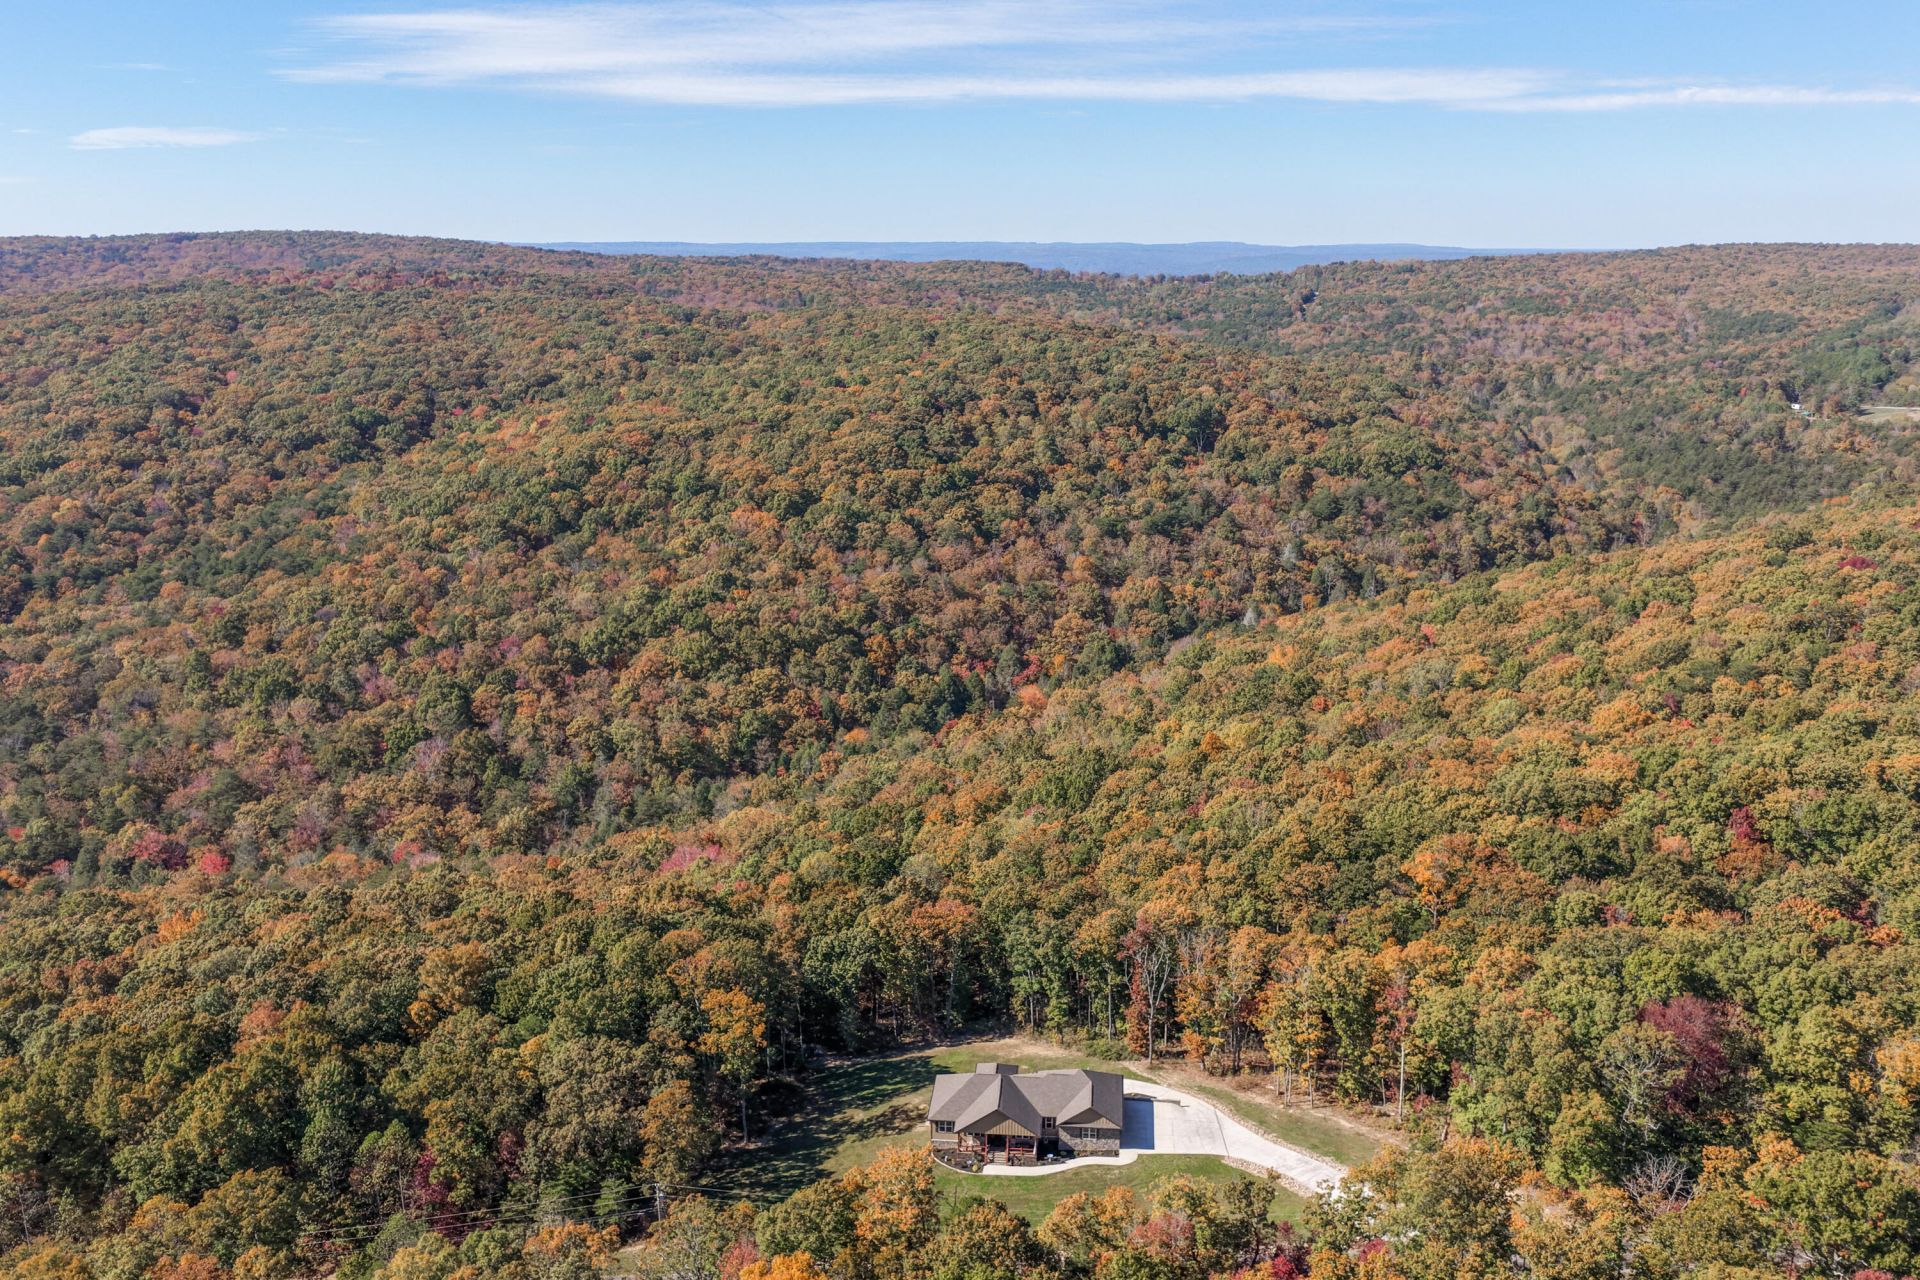
Set on more than 5 acres behind the gated entry of Gray Creek Park, this 4-bedroom, 3-bath custom home was built in 2023 with insulated concrete form (ICF) construction and an LP SmartSide and manufactured stone exterior. The quality of the build is often the first thing guests remark on. A covered, stamped concrete front porch leads to a proper entry foyer, then into a great room warmed by a gas-log fireplace, wood plank ceilings, hardwood floors and recessed lighting carried through an open floor plan. Long views of the wooded ridge and a private drive give the home a true retreat feel. The kitchen pairs knotty hickory cabinetry and granite counters with stainless appliances, double wall ovens, a range beneath a vented hood and a pantry. A large sink peninsula looks out over the main living space, a breakfast nook catches the morning, and a separate dining room is set for longer evenings. The cabinetry and flooring draw the most compliments, and they set the tone throughout. The primary suite has two walk-in closets and a spa-style bath with a double vanity, chair-height commodes and a tiled walk-in shower. Three more bedrooms, one currently used as a home office, share a hall bath, and all three bathrooms have granite tops. The laundry room sits on the main level. Below, the finished walkout lower level offers generous room to gather, work or host. Two large recreation areas have stained concrete floors and can serve as a theater, game room and home gym. A full second kitchen with a dining area and a full bath make it ideal for guests or multi-generational living. Two features few homes can claim round it out: a root cellar and a secure safe room. Outside, a screened rear porch and a covered patio look across the back yard, and the grounds balance open, cleared land with stands of trees. Garage space on both the kitchen level and the lower level, plus a utility garage, gives vehicles, tools and projects a place of their own. The quieter strengths are just as considered: dual-fuel central heat and air, a tankless water heater, an owned water purification system, a whole-house generator, a 500-gallon propane tank that stays with the home, a security system with smart cameras, 220-volt wiring and a 2023 architectural shingle roof. Come spend an afternoon and see the setting for yourself. Private tours are available by appointment.
Property Features
Property Type: Residential - Single Family
Basement: Yes
Basement: Finished, Full, Other
Cooling: Central Air, Ceiling Fan(s), Electric
Fireplaces: 1
Fuel Type: Electric, Propane
Garage: 3 car attached
Heating: Central, Electric, Propane, Dual Fuel
Lot Size: 5.28 Acres
Taxes: $3,075
Feature Descriptions
Appliances: Built-In Refrigerator, Double Oven, Dishwasher, Electric Oven, Electric Range, Free-Standing Electric Oven, Gas Water Heater, Microwave, Refrigerator, Range Hood, Stainless Steel Appliance(s), Tankless Water Heater, Vented Exhaust Fan, Water Purifier, Water Purifier Ow
Association/Condo Fee: 150
Common Amenities: Gated
Days on Site: 2
Exterior: Concrete, HardiPlank Type, ICFs (Insulated Concrete
Exterior Amenities: Rain Gutters, Smart Camera(s)/Recording
Fireplace: Gas Log, Great Room
Flooring: Concrete, Hardwood, Tile
HOA Y/N: Yes
Interior Amenities: Ceiling Fan(s), Double Vanity, Entrance Foyer, Eat-in Kitchen, Granite Counters, His and Hers Closets, High Speed Internet, Open Floorplan, Other, Pantry, Recessed Lighting, Smart Camera(s)/Recording, Storage, Walk-In Closet(s), Tub/shower Combo, Breakfast Nook, Separate Dining Room
Laundry: Electric Dryer Hookup, Laundry Room, Main Level, Washer Hookup
Lot: Agricultural, Back Yard, Cleared, Corners Marked, Front Yard, Landscaped, Many Trees, Open Lot, Sloped
Parcel #: 045 01207 000
Parking: Basement, Concrete, Garage, Garage Door Opener, Gated, Garage Faces Rear, Garage Faces Side, Kitchen Level, Workshop in Garage
Patio/Porch: Front Porch, Porch, Rear Porch, Screened, Terrace, Porch - Screened, Porch - Covered
Utilities: Electricity Connected
Local Schools
High School: Sequatchie High
Middle School: Sequatchie Middle
Elementary School: Griffith Elementary School
Listed By / Shown By
Listed By
Agency Name: Keller Williams Realty
Agency Phone: 423-664-1900
Shown By
Agent Name: Tammy Bolton
Agent Phone: (615) 512-7735 Cell
Agency Title: Crye-Leike Real Estate Services

Source: CARMLS
Estimate Your Payment
Estimated Payment
$ 2,395.90 per month $1,891.73 Principal & Interest $256.25 Property Tax $247.92 Homeowner's Insurance
430 Gray Creek | MLS# 1545497
This single family home located at 430 Gray Creek, Graysville, TN 37338 is currently listed for sale with an asking price of $850,000. This property has 4 bedrooms and 3 full baths with 5136 sq. ft. Gray Creek is located in the Gray Creek Park subdivision. Search Gray Creek Park real estate on www.tammyboltonrealtor.com today.