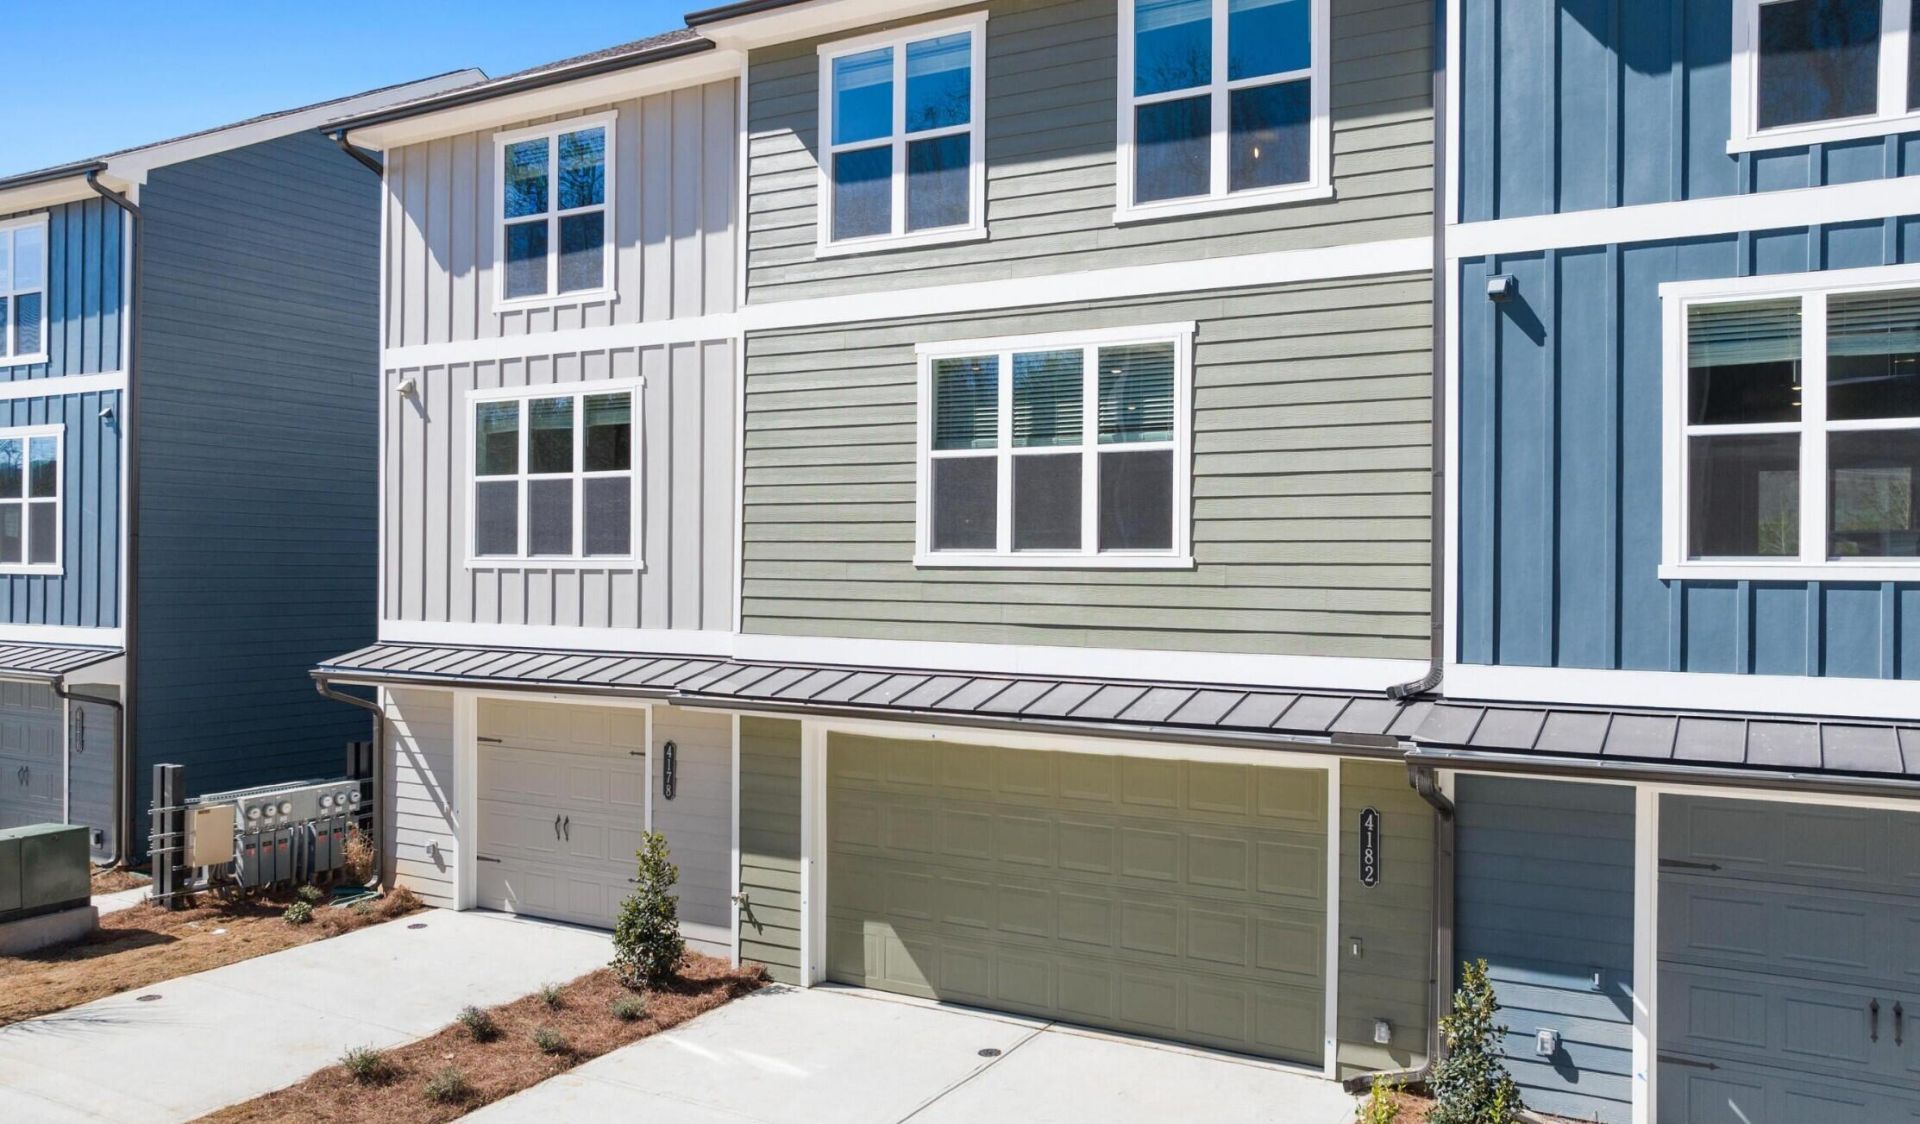

BEDS4
BATHS3 full 1 partial
SQUARE FEET1,796
MLS#1544883
STATUSActive
PROPERTY TYPEResidential - Townhouse
SUBDIVISIONAsbury Oak
NEIGHBORHOODChattanooga
Property Description
Move-in ready and waiting for you! Welcome home to the Coolidge at Asbury Oak, a spacious four-bedroom floor plan offering 1,796 square feet of thoughtfully designed living space. Set against a peaceful backdrop of mature trees, this home delivers the serenity you've been searching for, with beautiful tree views that make every morning coffee and evening unwind feel like a retreat.Inside, the open-concept layout flows effortlessly from the kitchen to the living and dining areas, perfect for everyday living and entertaining alike. Four generous bedrooms give you room to grow, host guests, or create the home office you need.Like every Lennar home, the Coolidge comes with Everything's Included®, meaning the features other builders charge extra for are already built in at no additional cost. From designer finishes to smart home technology and energy-efficient features, you'll move in to a home that's complete from day one.For a limited time, Lennar is paying all incentives and closing costs, plus offering a low 4.5% interest rate! Opportunities like this don't last, and with this home ready now, you can skip the wait and start enjoying your new home sooner.Don't miss your chance to experience the beauty and tranquility of Asbury Oak. Contact our Welcome Home Center today to schedule your private tour!
Property Features
Property Type: Residential - Townhouse
Cooling: Central Air
Garage: 2 car attached
Heating: Central
Feature Descriptions
Appliances: Dryer, Disposal, Dishwasher, Electric Water Heater, Free-Standing Electric Range, Microwave, Plumbed For Ice Maker, Refrigerator, Washer, Washer/Dryer, Washer/Dryer Stacked, Water Heater
Association/Condo Fee: 150
Days on Site: 11
Exterior: HardiPlank Type
Exterior Amenities: Balcony, Rain Gutters, Smart Lock(s)
Flooring: Carpet, Luxury Vinyl
HOA Y/N: Yes
Interior Amenities: Double Vanity, High Ceilings, Kitchen Island, Open Floorplan, Pantry, Smart Thermostat, Walk-In Closet(s), Tub/shower Combo, En Suite, Split Bedrooms
Laundry: Laundry Closet, Upper Level
Lot: Landscaped
Parcel #: 0
Parking: Driveway, Garage, Garage Door Opener, On Street, Garage Faces Front
Utilities: Electricity Connected, Sewer Connected, Underground Utilities, Water Connected
Windows: Vinyl Frames
Local Schools
High School: Lookout Valley High
Middle School: Lookout Valley Middle
Elementary School: Lookout Valley Elementary
Listed By / Shown By
Listed By
Agency Name: Zach Taylor - Chattanooga
Agency Phone: 855-261-2233
Shown By
Agent Name: Tammy Bolton
Agent Phone: (615) 512-7735 Cell
Agency Title: Crye-Leike Real Estate Services

Source: CARMLS
Estimate Your Payment
Estimated Payment
$ 800.23 per month $707.51 Principal & Interest $0.00 Property Tax (data not provided by mls) $92.72 Homeowner's Insurance
4247 Asbury Oak Lane, Unit 42 | MLS# 1544883
This townhouse located at 4247 Asbury Oak Lane, Unit 42, Chattanooga, TN 37419 is currently listed for sale with an asking price of $317,900. This property has 4 bedrooms and 3 full and 1 partial baths with 1796 sq. ft. Asbury Oak Lane, Unit 42 is located in the Asbury Oak subdivision. Search Asbury Oak real estate on www.tammyboltonrealtor.com today.