
BEDS4
BATHS3 full
SQUARE FEET4,106
MLS#1538550
STATUSActive
PROPERTY TYPEResidential - Single Family
Property Description
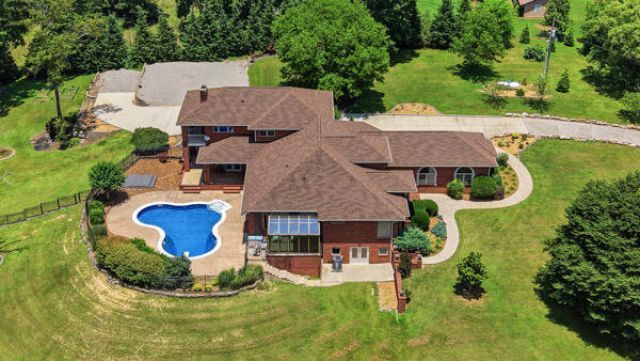
Quality all brick 4 bedroom home on 3.35 private acres with amazing mountain views and large inground pool. Extensive custom wood crown molding and trim thru out the home. Home sits quieting down a small road very private with no restrictions. 3 car garage with additional 40 x 60 gravel area for an RV or to add another detached suite. Basement has a large workshop area. Wrap around balconies on both levels. Totally an amazing home and property!
Property Features
Property Type: Residential - Single Family
Basement: Partial, Unfinished
Basement: Yes
Cooling: Central Air, Electric, Multi Units
Fireplaces: 1
Fuel Type: Electric
Garage: 3 car attached
Heating: Central, Electric
Home Style: Contemporary
Lot Size: 3.35 Acres
Taxes: $2,740
Year Built: 2000
Feature Descriptions
Appliances: Dishwasher, Electric Range, Microwave, Refrigerator, Water Heater
Common Amenities: None
Days on Site: 22
Exterior: Brick
Exterior Amenities: Balcony, Lighting, Private Yard, Rain Gutters
Fireplace: Den, Family Room, Gas Log
Flooring: Carpet, Granite, Hardwood, Tile
Interior Amenities: Ceiling Fan(s), Crown Molding, Central Vacuum, Double Vanity, Entrance Foyer, Eat-in Kitchen, Granite Counters, High Ceilings, His and Hers Closets, Natural Woodwork, Open Floorplan, Pantry, Primary Downstairs, Walk-In Closet(s), Separate Shower, Breakfast Room, Separate Dining Room, Whirlpool Tub
Laundry: Electric Dryer Hookup, Washer Hookup
Lot: Back Yard, Cul-De-Sac, Few Trees, Gentle Sloping, Level, Private, Views, Brow Lot
Lot Dimensions: 478 x 381
Parcel #: 140 037.01
Parking: Driveway, Garage Door Opener, RV Access/Parking, Kitchen Level
Patio/Porch: Covered, Deck, Front Porch, Patio, Porch, Rear Porch, Side Porch, Wrap Around, Porch - Covered
Pool: In Ground, Private
Special View Info: Mountain(s), Other
Utilities: Electricity Available, Phone Available, Underground Utilities
View: Mountain(s), Other
Windows: Insulated Windows, Vinyl Frames
Room Sizes
Living Room: 16.5 X 14 Level - First
Family Room: 20 X 18 Level - First
Dining Room: 16.5 X 12 Level - First
Bedroom: 12 X 12 Level - First
Primary Bedroom: 17.5 X 15.5 Level - First
E X ercise Room: 21 X 17 Level - First
Bedroom: 14 X 11 Level - Second
Bedroom: 20 X 12 Level - Second
Bonus Room: 12 X 12 Level - Second
Local Schools
High School: South Pittsburg High
Middle School: South Pittsburg Middle
Elementary School: South Pittsburg Elementary
Listed By / Shown By
Listed By
Agency Name: Real Estate Partners Chattanooga LLC
Agency Phone: 423-265-0088
Shown By
Agent Name: Tammy Bolton
Agent Phone: (615) 512-7735 Cell
Agency Title: Crye-Leike Real Estate Services

Source: CARMLS
Estimate Your Payment
Estimated Payment
$ 2,682.64 per month $2,169.93 Principal & Interest $228.33 Property Tax $284.38 Homeowner's Insurance
424 Hewgleys Road | MLS# 1538550
This single family home located at 424 Hewgleys Road, South Pittsburg, TN 37380 is currently listed for sale with an asking price of $975,000. This property was built in 2000 and has 4 bedrooms and 3 full baths with 4106 sq. ft. Search South Pittsburg real estate on www.tammyboltonrealtor.com today.