
BEDS4
BATHS4 full
SQUARE FEET2,741
MLS#1545254
STATUSActive
PROPERTY TYPEResidential - Single Family
SUBDIVISIONBlack Creek Chattanooga
NEIGHBORHOODChattanooga
Property Description
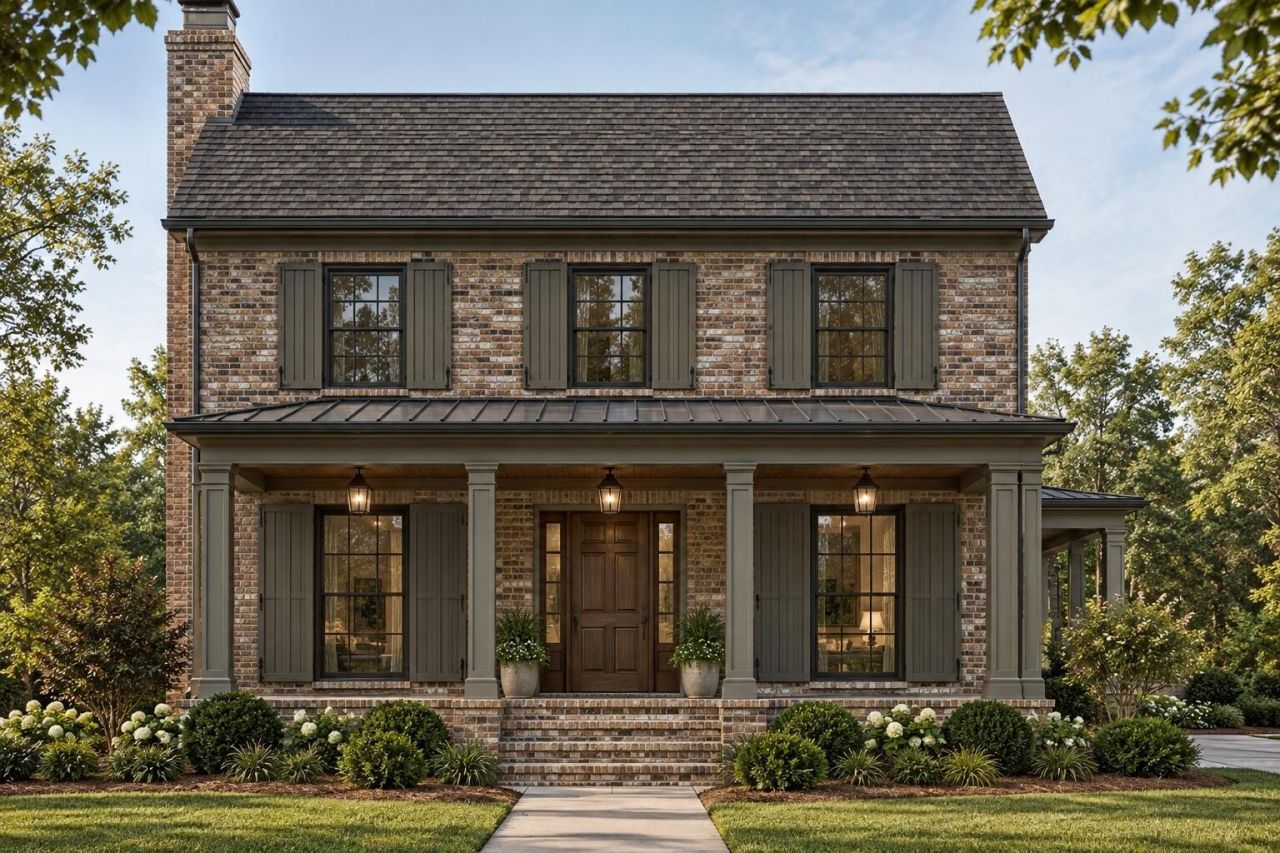
Under construction in Black Creek - estimated completion February 2027. Selections are made, and the photos are renderings for illustration only; final finishes may vary. The Beaumont plan offers 4 bedrooms, 4 full baths and 2,741 sq ft. Three bedrooms are on the main level, including the primary suite, and the upstairs holds a bedroom, a full bath, a flex room and storage. The home sits on a crawl space with 10-ft main-level ceilings and 2x6 walls. The living room has a wood-burning fireplace with brick to the ceiling, and the dining room features post-and-beam detail. The kitchen has quartz counters and backsplash with waterfall ends, a two-tone island and range hood, a pot filler and a pantry. It also has a GE Cafe appliance package (refrigerator, 36-in gas range, wall hood, built-in microwave and dishwasher), soft-close cabinets with a trash pull-out, and LED under-cabinet lighting. The primary suite offers a wood-detailed tray ceiling, a freestanding tub, a walk-in shower tiled to the ceiling with frameless glass, a quartz double vanity and a walk-in closet with a shelving system. Each secondary bath has its own tile design. Throughout: LVP flooring, a checkerboard foyer, a mud room, a laundry room with cabinets, Delta fixtures, Kichler lighting and smooth walls. Systems include a gas tankless water heater, a dual-fuel HVAC system, 200-amp service and Cat 6 wiring. The exterior has fiber-cement siding, a brick front with cast-stone lintels, shutters, architectural shingles with standing-seam metal accents, black aluminum-clad windows and a mahogany front door with sidelights. Outside are a screened porch, a 32-ft front porch with pine ceilings, a 2-car garage, a concrete driveway and sod. Black Creek amenities include golf, a clubhouse, a pool, tennis and pickleball, about 20 minutes from downtown Chattanooga.
Property Features
Property Type: Residential - Single Family
Basement: Crawl Space
Cooling: Central Air
Fireplaces: 1
Fuel Type: Gas
Garage: 2 car attached
Heating: Heat Pump, Natural Gas, Dual Fuel
Lot Size: 0.19 Acres
Taxes: $1,292
Feature Descriptions
Appliances: Dishwasher, Gas Range, Gas Water Heater, Microwave, Refrigerator, Range Hood, Tankless Water Heater
Association/Condo Fee: 390
Common Amenities: Clubhouse, Golf, Pool, Tennis Court(s), Pickleball
Days on Site: 4
Exterior: Brick, Fiber Cement
Exterior Amenities: Rain Gutters
Fireplace: Living Room, Wood Burning
Flooring: Luxury Vinyl, Tile
HOA Y/N: Yes
Interior Amenities: Kitchen Island, Pantry, Primary Downstairs, Stone Counters
Laundry: Laundry Room, Main Level
Lot Dimensions: See Survey
Parcel #: 165c A 004
Parking: Concrete, Driveway, Garage, Garage Door Opener
Patio/Porch: Front Porch, Porch - Screened
Utilities: Electricity Available, Natural Gas Available, Sewer Available, Water Available
Windows: Clad
Local Schools
High School: Lookout Valley High
Middle School: Lookout Valley Middle
Elementary School: Lookout Valley Elementary
Listed By / Shown By
Listed By
Agency Name: Brown Haven Realty LLC
Agency Phone: 609-420-3151
Shown By
Agent Name: Tammy Bolton
Agent Phone: (615) 512-7735 Cell
Agency Title: Crye-Leike Real Estate Services

Source: CARMLS
Estimate Your Payment
Estimated Payment
$ 2,848.93 per month $2,423.64 Principal & Interest $107.67 Property Tax $317.63 Homeowner's Insurance
4152 Amethyst Road | MLS# 1545254
This single family home located at 4152 Amethyst Road, Chattanooga, TN 37419 is currently listed for sale with an asking price of $1,089,000. This property has 4 bedrooms and 4 full baths with 2741 sq. ft. Amethyst Road is located in the Black Creek Chattanooga subdivision. Search Black Creek Chattanooga real estate on www.tammyboltonrealtor.com today.