
BEDS4
BATHS2 full 1 partial
SQUARE FEET2,785
MLS#1539925
STATUSActive
PROPERTY TYPEResidential - Single Family
SUBDIVISIONBroadmoore
Property Description
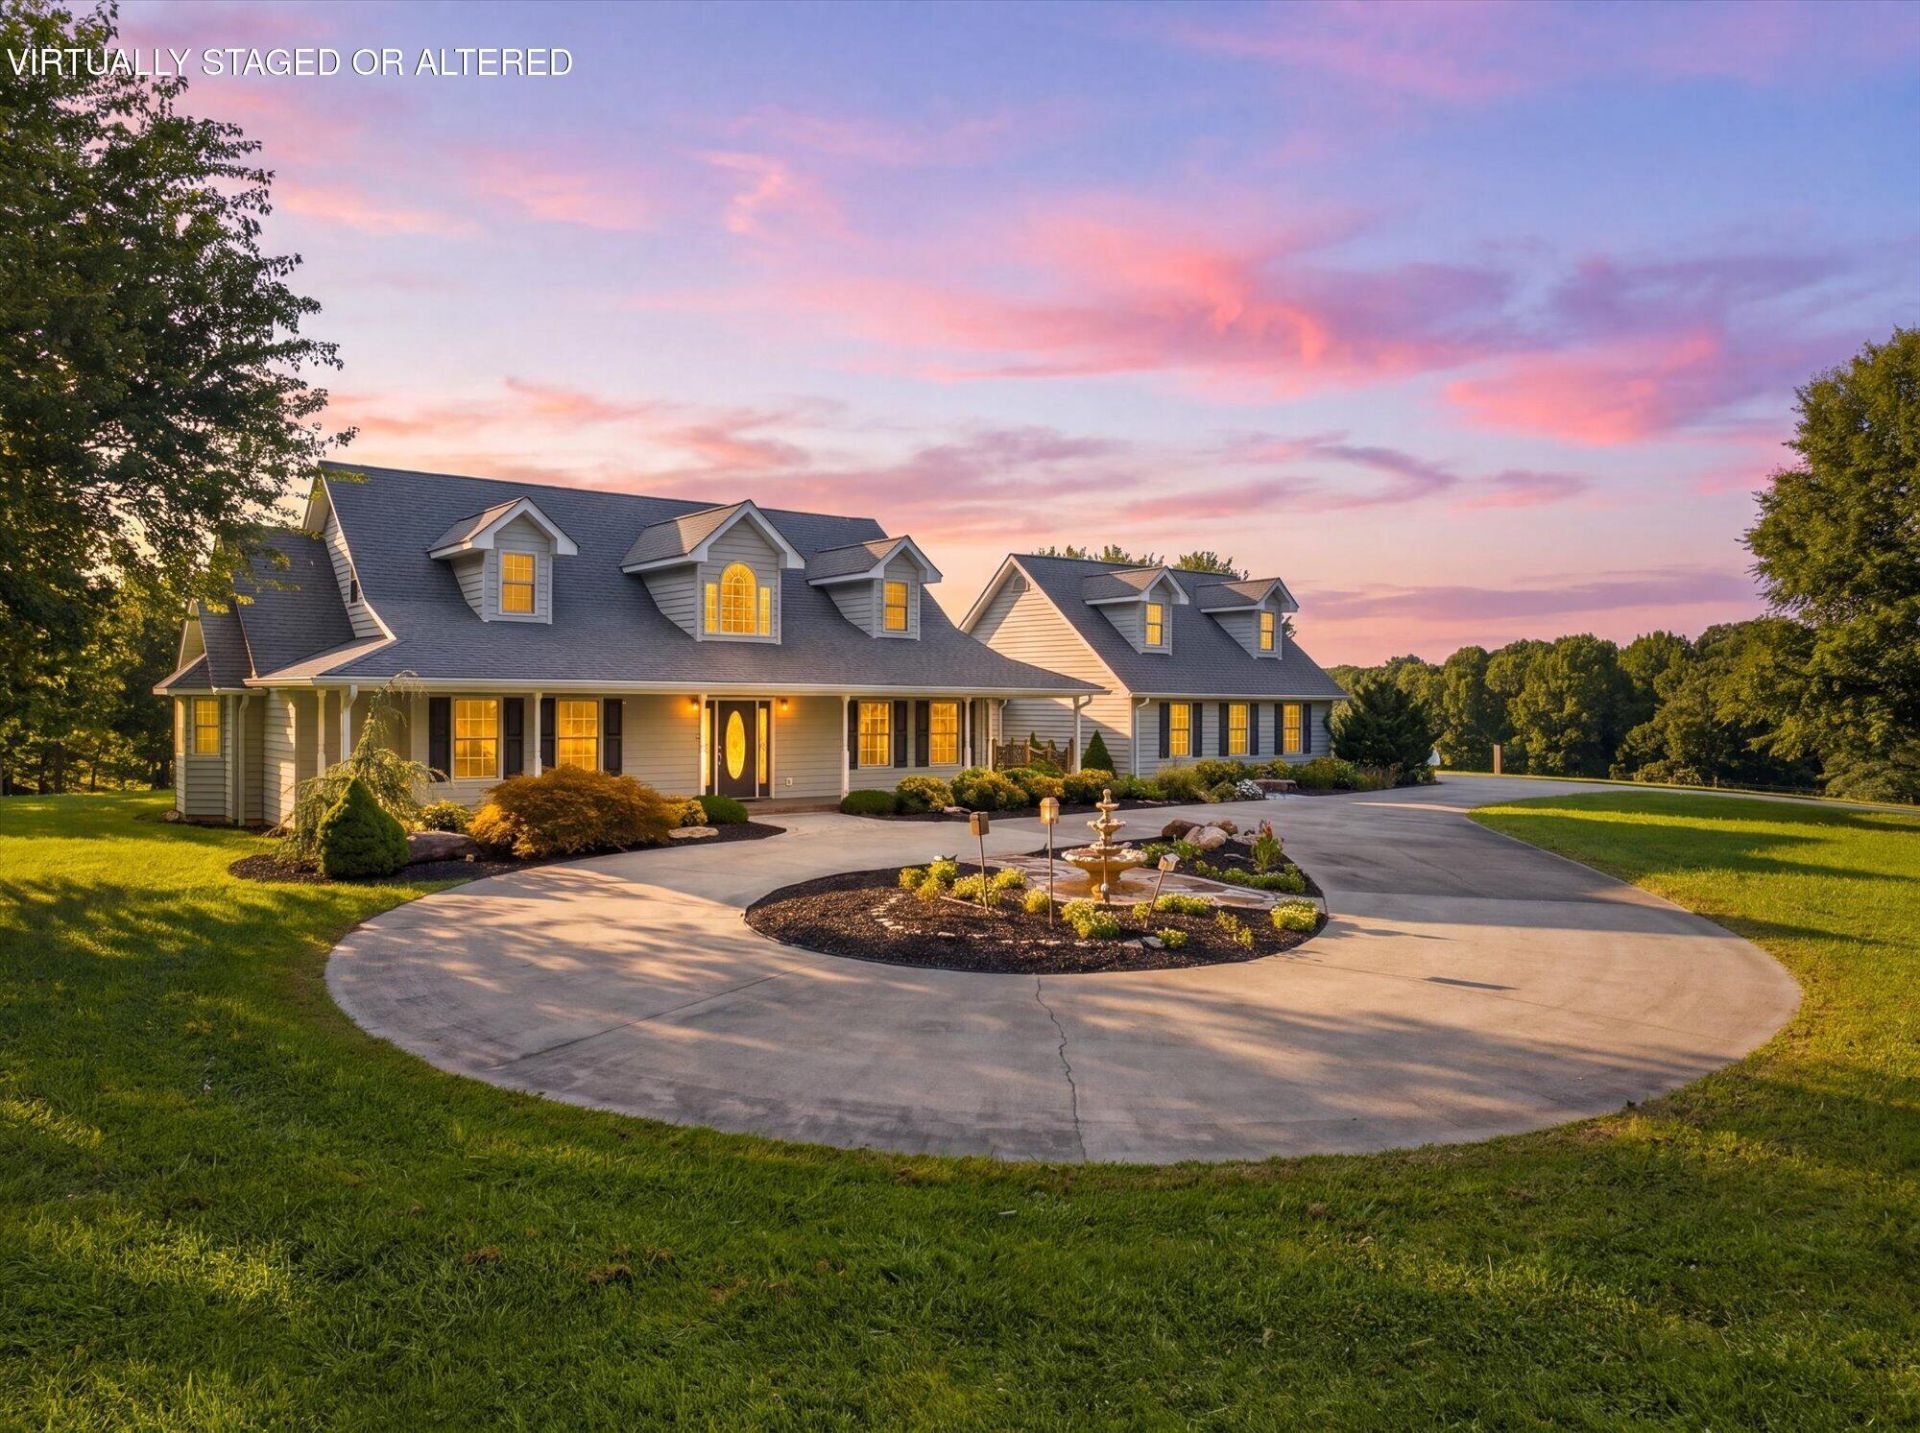
Discover an exceptional East Tennessee acreage property at 410 County Road 264 in Niota. Situated on approximately 37 acres, this 2007-built home offers approximately 2,785 square feet, four bedrooms, two-and-a-half baths and an attached two-car garage. Recent interior improvements include new hardwood flooring in the living room, foyer and dining room, new carpet in all bedrooms and the upstairs hallway, and fresh interior paint making this home move in ready. The gently rolling acreage includes fenced pasture, creating a beautiful setting for horses, cattle and private recreational use. A pole barn provides valuable farm storage, while the impressive 56-by-60-foot metal shop offers power, well water, tall-access doors, built-in shelving, a full bath, a partial concrete floor and a partial gravel floor. The shop bath is not included in the home's advertised bath count. This versatile building provides substantial private storage for tractors, large equipment, recreational vehicles, boats and workshop projects. The residence is served by city water and electric utilities. TDS internet service is available, including fiber availability. Additional features include a concrete driveway, low-maintenance vinyl siding and a peaceful country setting surrounded by usable East Tennessee acreage. The property is currently enrolled in the Tennessee Greenbelt program. Only 4 miles from I-75 for easy commute to Knoxville or Chattanooga. This distinctive McMinn County property combines a spacious four-bedroom home, fenced pasture, barn space and an exceptional shop building in one compelling Niota acreage offering.
Property Features
Property Type: Residential - Single Family
Basement: Crawl Space
Cooling: Central Air, Ceiling Fan(s), Multi Units
Garage: 2 car attached
Heating: Central
Home Style: Other
Lot Size: 37.00 Acres
Taxes: $1,188
Year Built: 2007
Feature Descriptions
Appliances: Cooktop, Disposal, Dishwasher, Electric Water Heater, Microwave, Refrigerator, Stainless Steel Appliance(s), Wall Oven
Exterior: Block, Brick Veneer, Frame, Vinyl Siding
Exterior Amenities: Fire Pit, Private Yard, Rain Gutters, Storage
Flooring: Carpet, Ceramic Tile, Vinyl, Wood
Interior Amenities: Ceiling Fan(s), Central Vacuum, Double Vanity, Entrance Foyer, Granite Counters, His and Hers Closets, High Speed Internet, Kitchen Island, Vaulted Ceiling(s), Walk-In Closet(s), Tub/shower Combo, Breakfast Nook, Whirlpool Tub
Laundry: Laundry Room, Main Level, Sink
Lot: Cleared, Front Yard, Greenbelt, Many Trees, Pasture, Rolling Slope
Lot Dimensions: 37
Parcel #: 033 02000 000
Parking: Circular Driveway, Concrete, RV Access/Parking, Garage Faces Side
Patio/Porch: Deck, Front Porch, Porch - Covered
Utilities: Electricity Connected, Phone Available, Underground Utilities, Water Connected
Windows: Blinds, Vinyl Frames
Local Schools
High School: McMinn County
Middle School: Niota
Elementary School: Niota Elementary
Listed By / Shown By
Listed By
Agency Name: CENTURY 21 Legacy
Agency Phone: 423-745-4446
Shown By
Agent Name: Tammy Bolton
Agent Phone: (615) 512-7735 Cell
Agency Title: Crye-Leike Real Estate Services

Source: CARMLS
Estimate Your Payment
Estimated Payment
$ 2,364.26 per month $2,002.79 Principal & Interest $99.00 Property Tax $262.47 Homeowner's Insurance
410 County Road 264 | MLS# 1539925
This single family home located at 410 County Road 264, Niota, TN 37826 is currently listed for sale with an asking price of $899,900. This property was built in 2007 and has 4 bedrooms and 2 full and 1 partial baths with 2785 sq. ft. County Road 264 is located in the Broadmoore subdivision. Search Broadmoore real estate on www.tammyboltonrealtor.com today.