
BEDS3
BATHS1 full
SQUARE FEET1,250
MLS#1536929
STATUSContingent
PROPERTY TYPEResidential - Single Family
NEIGHBORHOODEast Ridge
Property Description
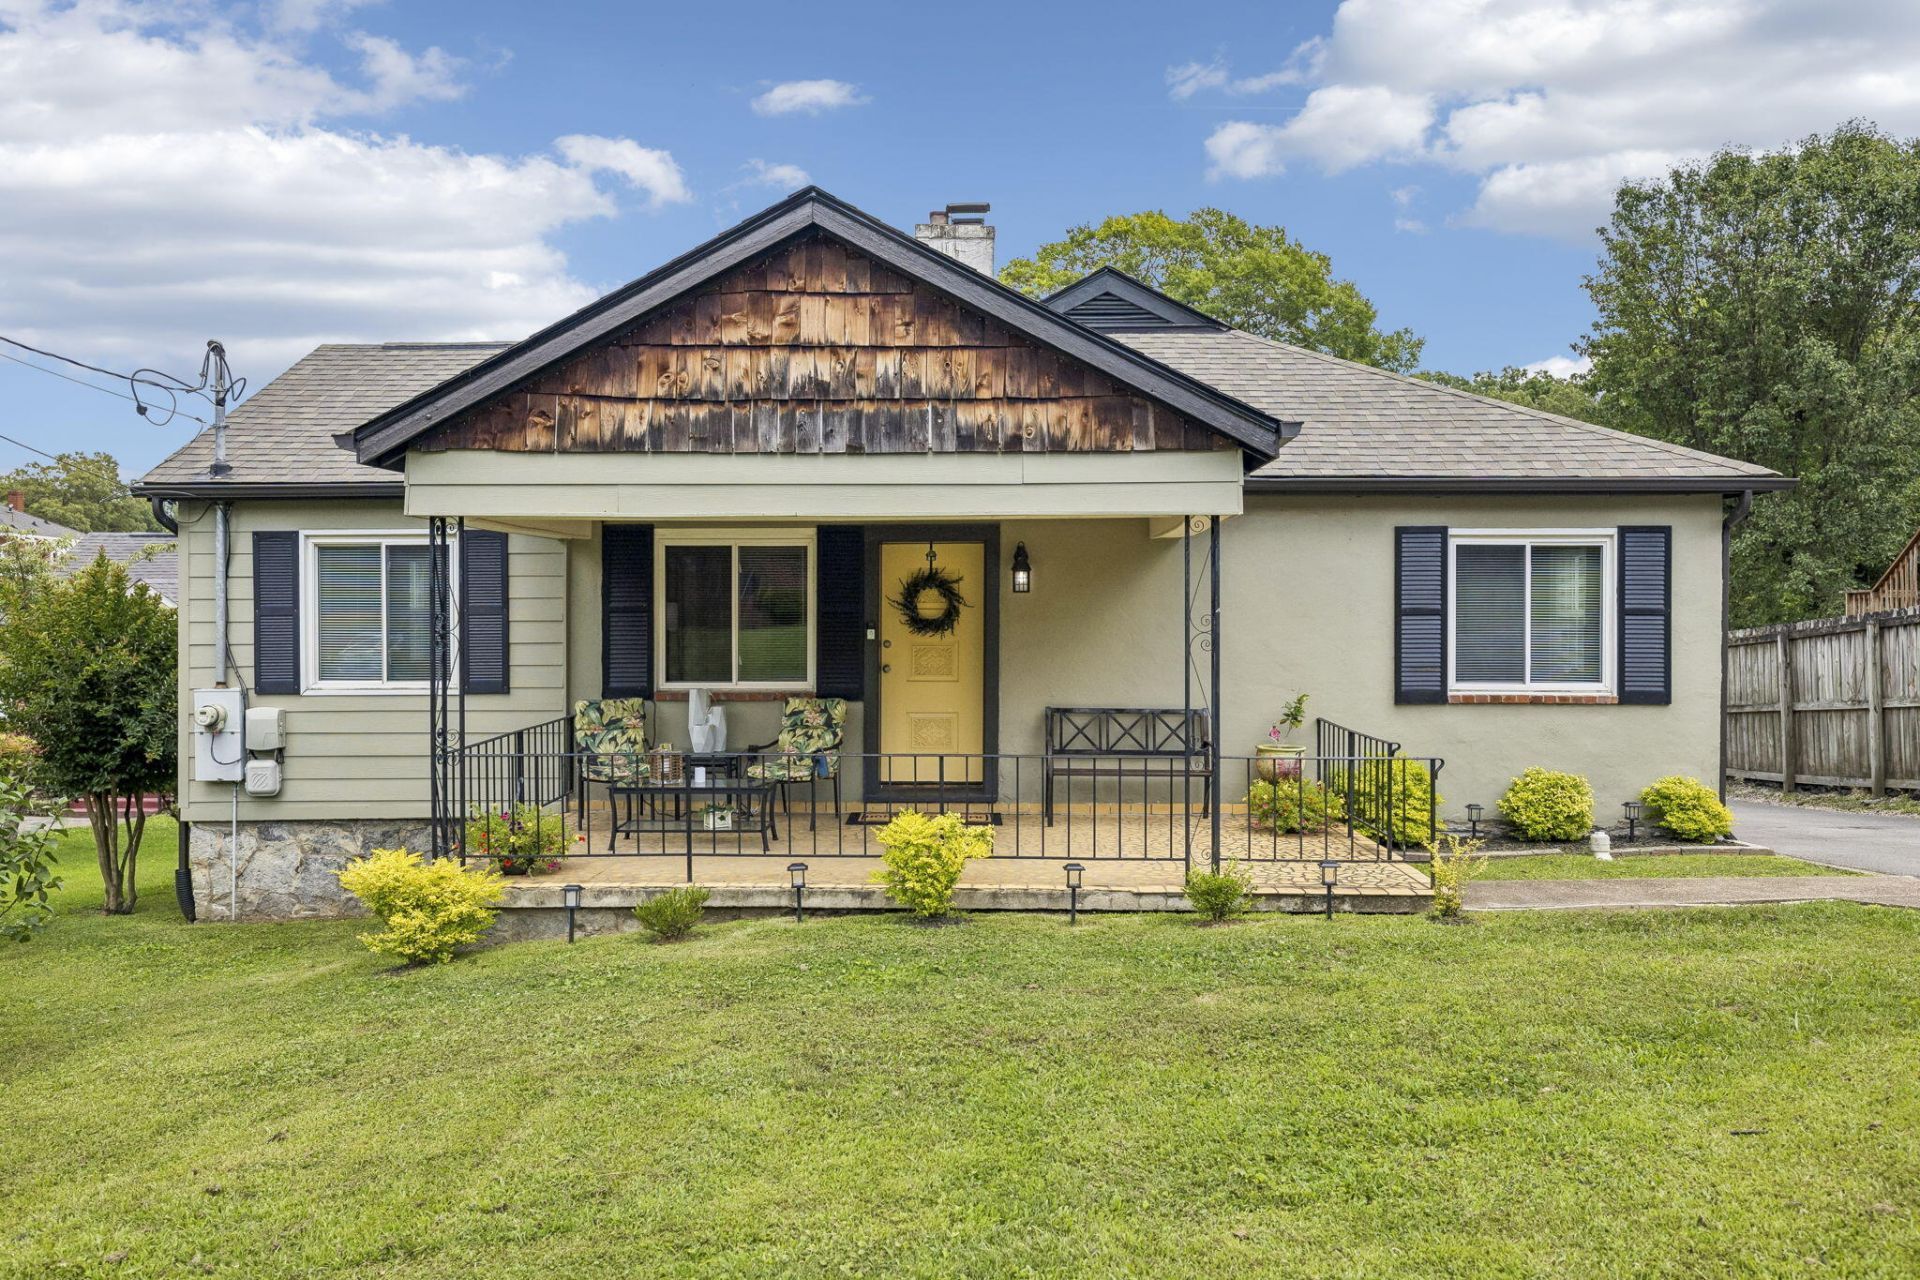
Move-In ready, East Ridge Bungalow! Welcome home to this beautifully renovated 3-bedroom, 1-bath bungalow just minutes from downtown Chattanooga! Featuring single-level living with a split-bedroom layout, this home offers high-end finishes, fresh paint throughout, and a spacious 1,007-square-foot cellar--ideal for storage, a workshop, hobbies, or additional utility space.Major updates include a brand new roof, American Standard HVAC with gas heat, new ductwork, gas water heater, vinyl windows, upgraded electrical, PEX plumbing, new refrigerator, above-range microwave, plus more! Enjoy the large 10' x 20' front porch and level backyard, all on a 0.26-acre. Conveniently located just minutes from downtown Chattanooga, UTC, hospitals, shopping, dining, and I-24.
Property Features
Property Type: Residential - Single Family
Basement: Yes
Basement: Cellar
Cooling: Central Air
Fuel Type: Gas
Heating: Central, Natural Gas
Lot Size: 0.26 Acres
Taxes: $1,199
Year Built: 1946
Feature Descriptions
Appliances: Dishwasher, Free-Standing Electric Range, Free-Standing Refrigerator, Gas Water Heater, Microwave, Refrigerator, Stainless Steel Appliance(s)
Days on Site: 10
Exterior: Block, HardiPlank Type
Exterior Amenities: Private Yard, Rain Gutters, Storage
Flooring: Hardwood, Tile
Interior Amenities: Built-in Features, Bookcases, Ceiling Fan(s), Eat-in Kitchen, High Ceilings, Storage, Tile Counters, Tub/shower Combo, Split Bedrooms
Laundry: Laundry Room, Main Level
Lot: Back Yard, Cleared, Front Yard, Level, Private, Rectangular Lot
Lot Dimensions: 55X207.5
Parcel #: 157h E 021
Parking: Concrete, Driveway, Off Street, Paved
Patio/Porch: Covered, Front Porch, Rear Porch, Porch - Covered
Utilities: Cable Available, Electricity Connected, Natural Gas Connected, Phone Available, Sewer Connected, Water Connected
Windows: Insulated Windows, Vinyl Frames
Local Schools
High School: East Ridge High
Middle School: East Ridge Middle
Elementary School: East Ridge Elementary
Listed By / Shown By
Listed By
Agency Name: United Real Estate Experts
Agency Phone: 423-771-7611
Shown By
Agent Name: Tammy Bolton
Agent Phone: (615) 512-7735 Cell
Agency Title: Crye-Leike Real Estate Services

Source: CARMLS
Estimate Your Payment
Estimated Payment
$ 792.16 per month $612.03 Principal & Interest $99.92 Property Tax $80.21 Homeowner's Insurance
408 Broughton Street | MLS# 1536929
This single family home located at 408 Broughton Street, Chattanooga, TN 37411 is currently listed for sale with an asking price of $275,000. This property was built in 1946 and has 3 bedrooms and 1 full baths with 1250 sq. ft.Search East Ridge real estate on www.tammyboltonrealtor.com today.