
BEDS3
BATHS1 full 1 partial
SQUARE FEET1,400
MLS#1545100
STATUSActive
PROPERTY TYPEResidential - Single Family
SUBDIVISIONFairfax Heights
NEIGHBORHOODChattanooga
Property Description
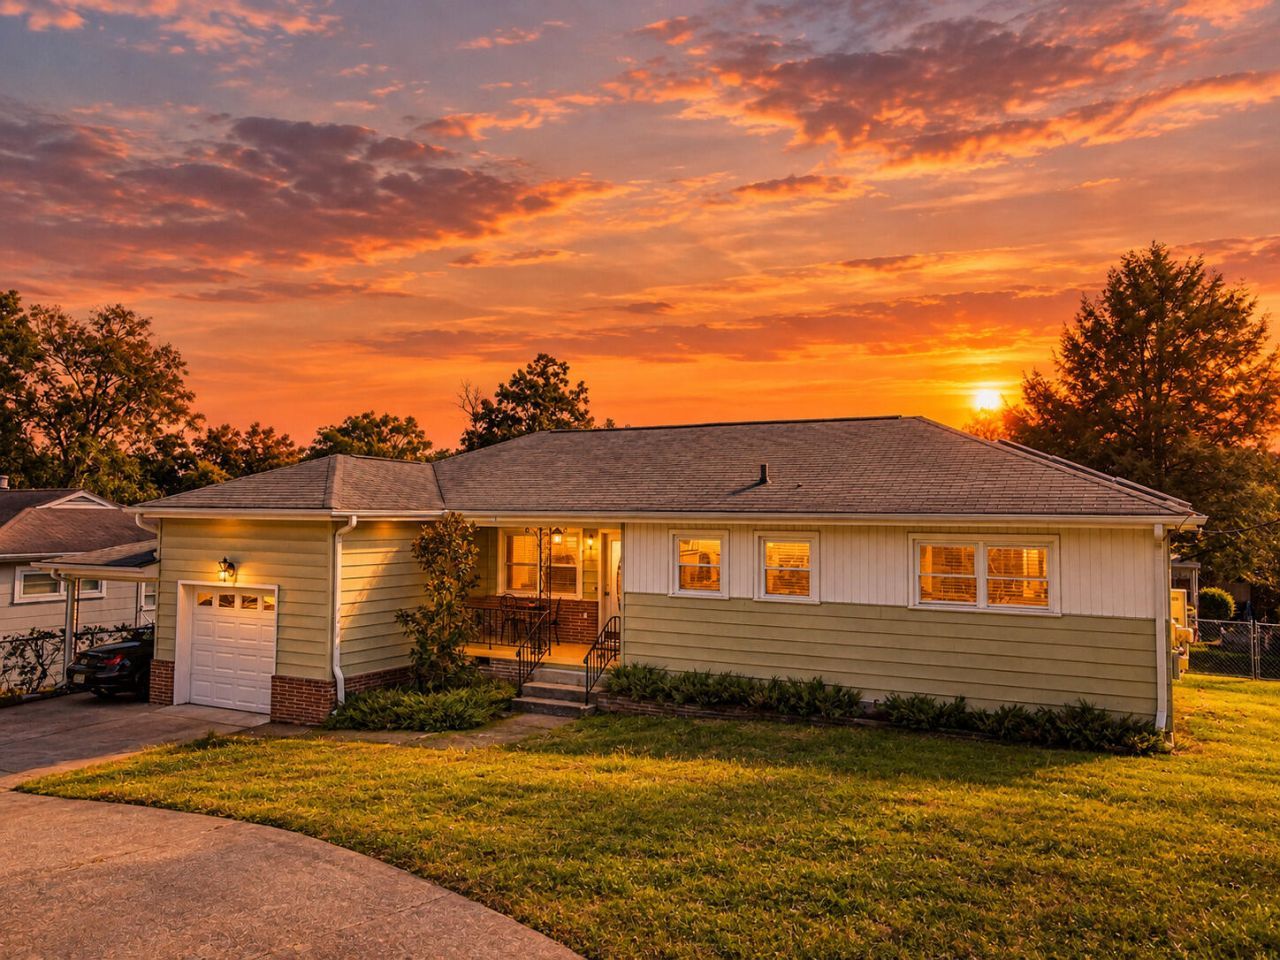
Welcome to this Move-in ready, One Level home in desirable Fairfax Heights! Features include Beautiful hardwood floors, 2 large picture windows in the living room, Oversized eat-in kitchen with loads of cabinets/countertop space and New refrigerator, range, microwave, washer/ dryer and dishwasher remaining plus a newly added laundry area/pantry. 3 spacious bedrooms and 1 1/2 updated bathrooms. You'll love to relax on your recently painted and newly screened back porch overlooking the gorgeous, park-like backyard, full of blooming trees and native flowers. The mostly fenced back yard with side gate and huge covered patio area is great for entertaining, pets and kids. There is also a storage area under the kitchen for lawn equipment, etc. Great curb appeal with a covered front porch, level yard, circular driveway, one car garage, and attached carport. The homes exterior was painted in 2024 and interior in 2023 plus Double pane insulated windows throughout. A solar energy system was installed allowing power to be fed into the EPB grid allowing for little or no electric bills and get paid for surplus energy not used! Perfect location and just a few minutes to Downtown Chattanooga, Hixson, Red Bank, shopping, restaurants, hospitals, airport and interstate!
Property Features
Property Type: Residential - Single Family
Basement: Crawl Space
Cooling: Central Air, Electric
Fuel Type: Electric
Garage: 1 car attached
Heating: Central, Electric
Lot Size: 0.26 Acres
Taxes: $2,697
Year Built: 1956
Feature Descriptions
Appliances: Dryer, Dishwasher, Electric Water Heater, Free-Standing Electric Range, Microwave, Refrigerator, Washer
Days on Site: 8
Exterior: Other, Vinyl Siding, Shingle Siding
Exterior Amenities: Rain Gutters
Flooring: Hardwood, Vinyl
Interior Amenities: Eat-in Kitchen, Pantry, Tub/shower Combo
Laundry: Inside, In Kitchen, Main Level
Lot: Level
Lot Dimensions: 75X150
Parcel #: 118d E 015
Parking: Circular Driveway, Garage, Off Street
Patio/Porch: Covered, Deck, Patio, Porch, Screened, Porch - Screened, Porch - Covered
Utilities: Electricity Connected, Other, Water Connected
Windows: Insulated Windows, Vinyl Frames
Local Schools
High School: Hixson High
Middle School: Hixson Middle
Elementary School: DuPont Elementary
Listed By / Shown By
Listed By
Agency Name: Keller Williams Realty
Agency Phone: 423-664-1900
Shown By
Agent Name: Tammy Bolton
Agent Phone: (615) 512-7735 Cell
Agency Title: Crye-Leike Real Estate Services

Source: CARMLS
Estimate Your Payment
Estimated Payment
$ 1,042.85 per month $723.31 Principal & Interest $224.75 Property Tax $94.79 Homeowner's Insurance
3938 Azalean Drive | MLS# 1545100
This single family home located at 3938 Azalean Drive, Chattanooga, TN 37415 is currently listed for sale with an asking price of $325,000. This property was built in 1956 and has 3 bedrooms and 1 full and 1 partial baths with 1400 sq. ft. Azalean Drive is located in the Fairfax Heights subdivision. Search Fairfax Heights real estate on www.tammyboltonrealtor.com today.