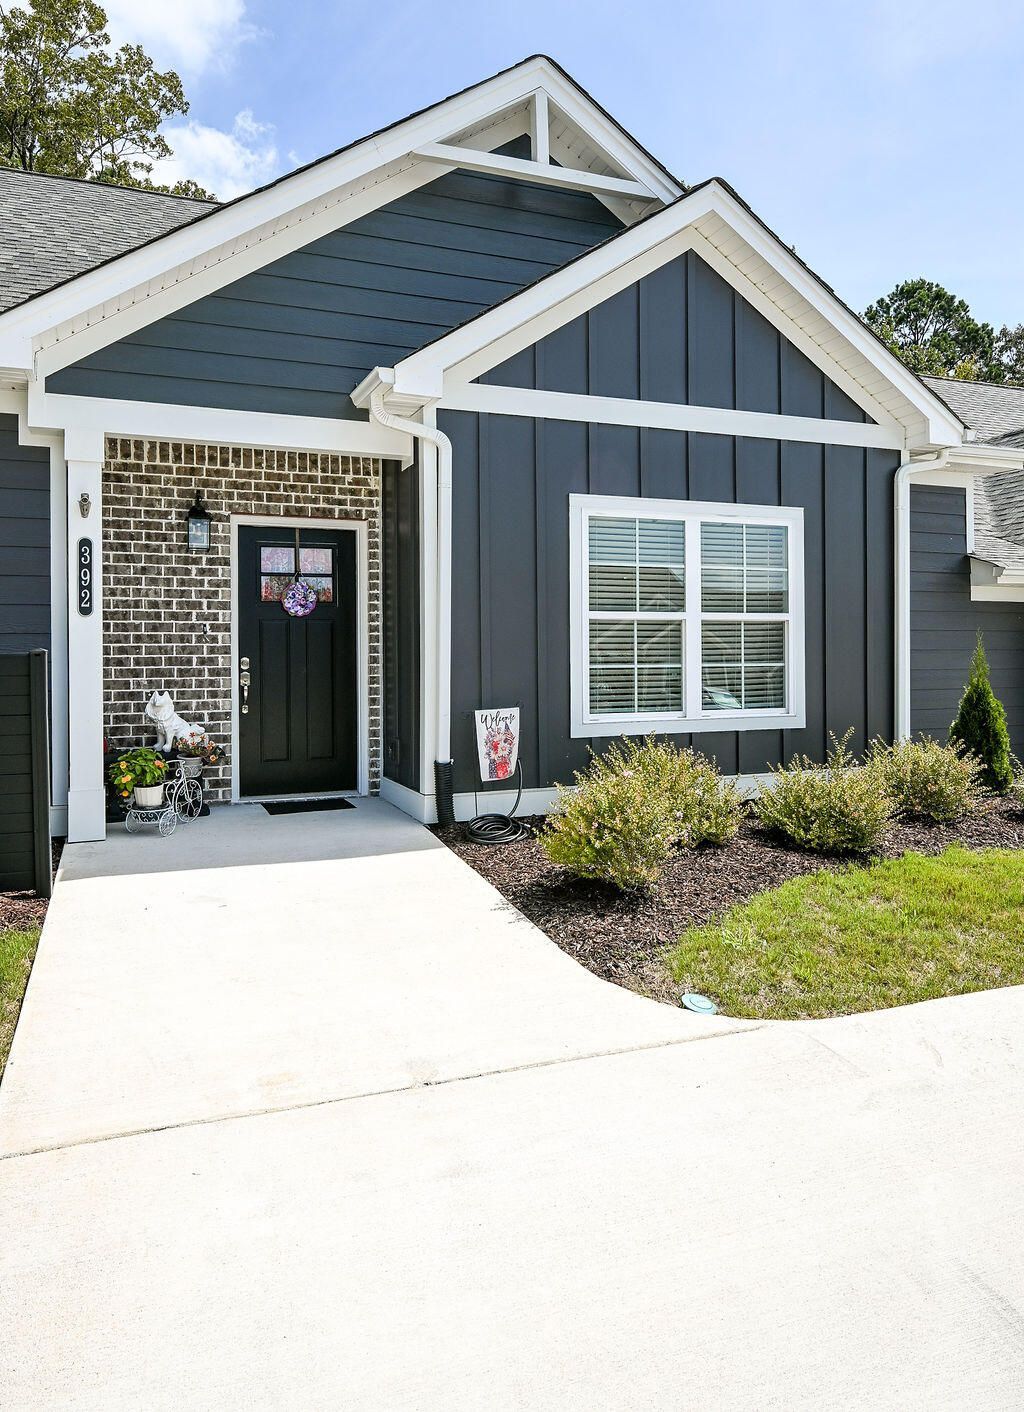

BEDS2
BATHS2 full
SQUARE FEET1,068
MLS#1539868
STATUSActive
PROPERTY TYPEResidential - Townhouse
SUBDIVISIONBellingham
Property Description
Welcome home to this beautifully designed one-level floor plan featuring 2 bedrooms and 2 full bathrooms. Step inside to find an inviting entry with a convenient coat closet, and an open-concept living area that's perfect for both everyday living and entertaining. The spacious living room flows seamlessly to the private, fenced backyard and patio, creating an ideal space for relaxing or hosting guests. The kitchen is both stylish and functional, offering granite countertops, a tile backsplash, abundant cabinetry, a pantry, and a breakfast bar overlooking the dining area. The spacious primary suite features a large walk-in closet, a private en-suite bath with a walk-in shower, and plenty of room to unwind. A conveniently located laundry room is tucked into the hallway leading to the second bedroom and full bathroom, providing privacy for guests or family members. Additional highlights include window blinds throughout and a private fenced backyard, making this home move-in ready and easy to enjoy.
Property Features
Property Type: Residential - Townhouse
Cooling: Central Air, Ceiling Fan(s), Electric
Fuel Type: Electric
Heating: Central, Electric
Home Style: Ranch
Lot Size: 0.08 Acres
Taxes: $373
Feature Descriptions
Appliances: Disposal, Dishwasher, Free-Standing Gas Oven, Free-Standing Electric Range, Free-Standing Range, Microwave, Plumbed For Ice Maker, Refrigerator
Association/Condo Fee: 85
Days on Site: 1
Exterior: Brick, HardiPlank Type, Vinyl Siding
Exterior Amenities: Private Yard, Rain Gutters
Flooring: Carpet, Luxury Vinyl, Plank, Tile
HOA Y/N: Yes
Interior Amenities: Breakfast Bar, Ceiling Fan(s), Crown Molding, Eat-in Kitchen, Granite Counters, High Ceilings, High Speed Internet, Open Floorplan, Pantry, Primary Downstairs, Walk-In Closet(s), Separate Shower, En Suite, Breakfast Nook
Laundry: Electric Dryer Hookup, In Hall, Inside, Laundry Room, Main Level, Washer Hookup
Lot Dimensions: 25x105
Parcel #: Parcel Id/Tax Id 034m E 019.00
Parking: Assigned, Concrete, Driveway, Kitchen Level
Patio/Porch: Patio, Porch, Porch - Covered
Utilities: Cable Available, Electricity Connected, Sewer Connected, Underground Utilities, Water Connected
Windows: Insulated Windows, Vinyl Frames
Local Schools
High School: Walker Valley High
Middle School: Ocoee Middle
Elementary School: North Lee Elementary
Listed By / Shown By
Listed By
Agency Name: K W Cleveland
Agency Phone: 423-303-1200
Shown By
Agent Name: Tammy Bolton
Agent Phone: (615) 512-7735 Cell
Agency Title: Crye-Leike Real Estate Services

Source: CARMLS
Estimate Your Payment
Estimated Payment
$ 672.98 per month $567.52 Principal & Interest $31.08 Property Tax $74.38 Homeowner's Insurance
392 NE Bellingham Drive | MLS# 1539868
This townhouse located at 392 NE Bellingham Drive, Cleveland, TN 37312 is currently listed for sale with an asking price of $255,000. This property has 2 bedrooms and 2 full baths with 1068 sq. ft. NE Bellingham Drive is located in the Bellingham subdivision. Search Bellingham real estate on www.tammyboltonrealtor.com today.