
BEDS3
BATHS2 full
SQUARE FEET1,080
MLS#1545215
STATUSActive
PROPERTY TYPEResidential - Single Family
NEIGHBORHOODChattanooga
Property Description
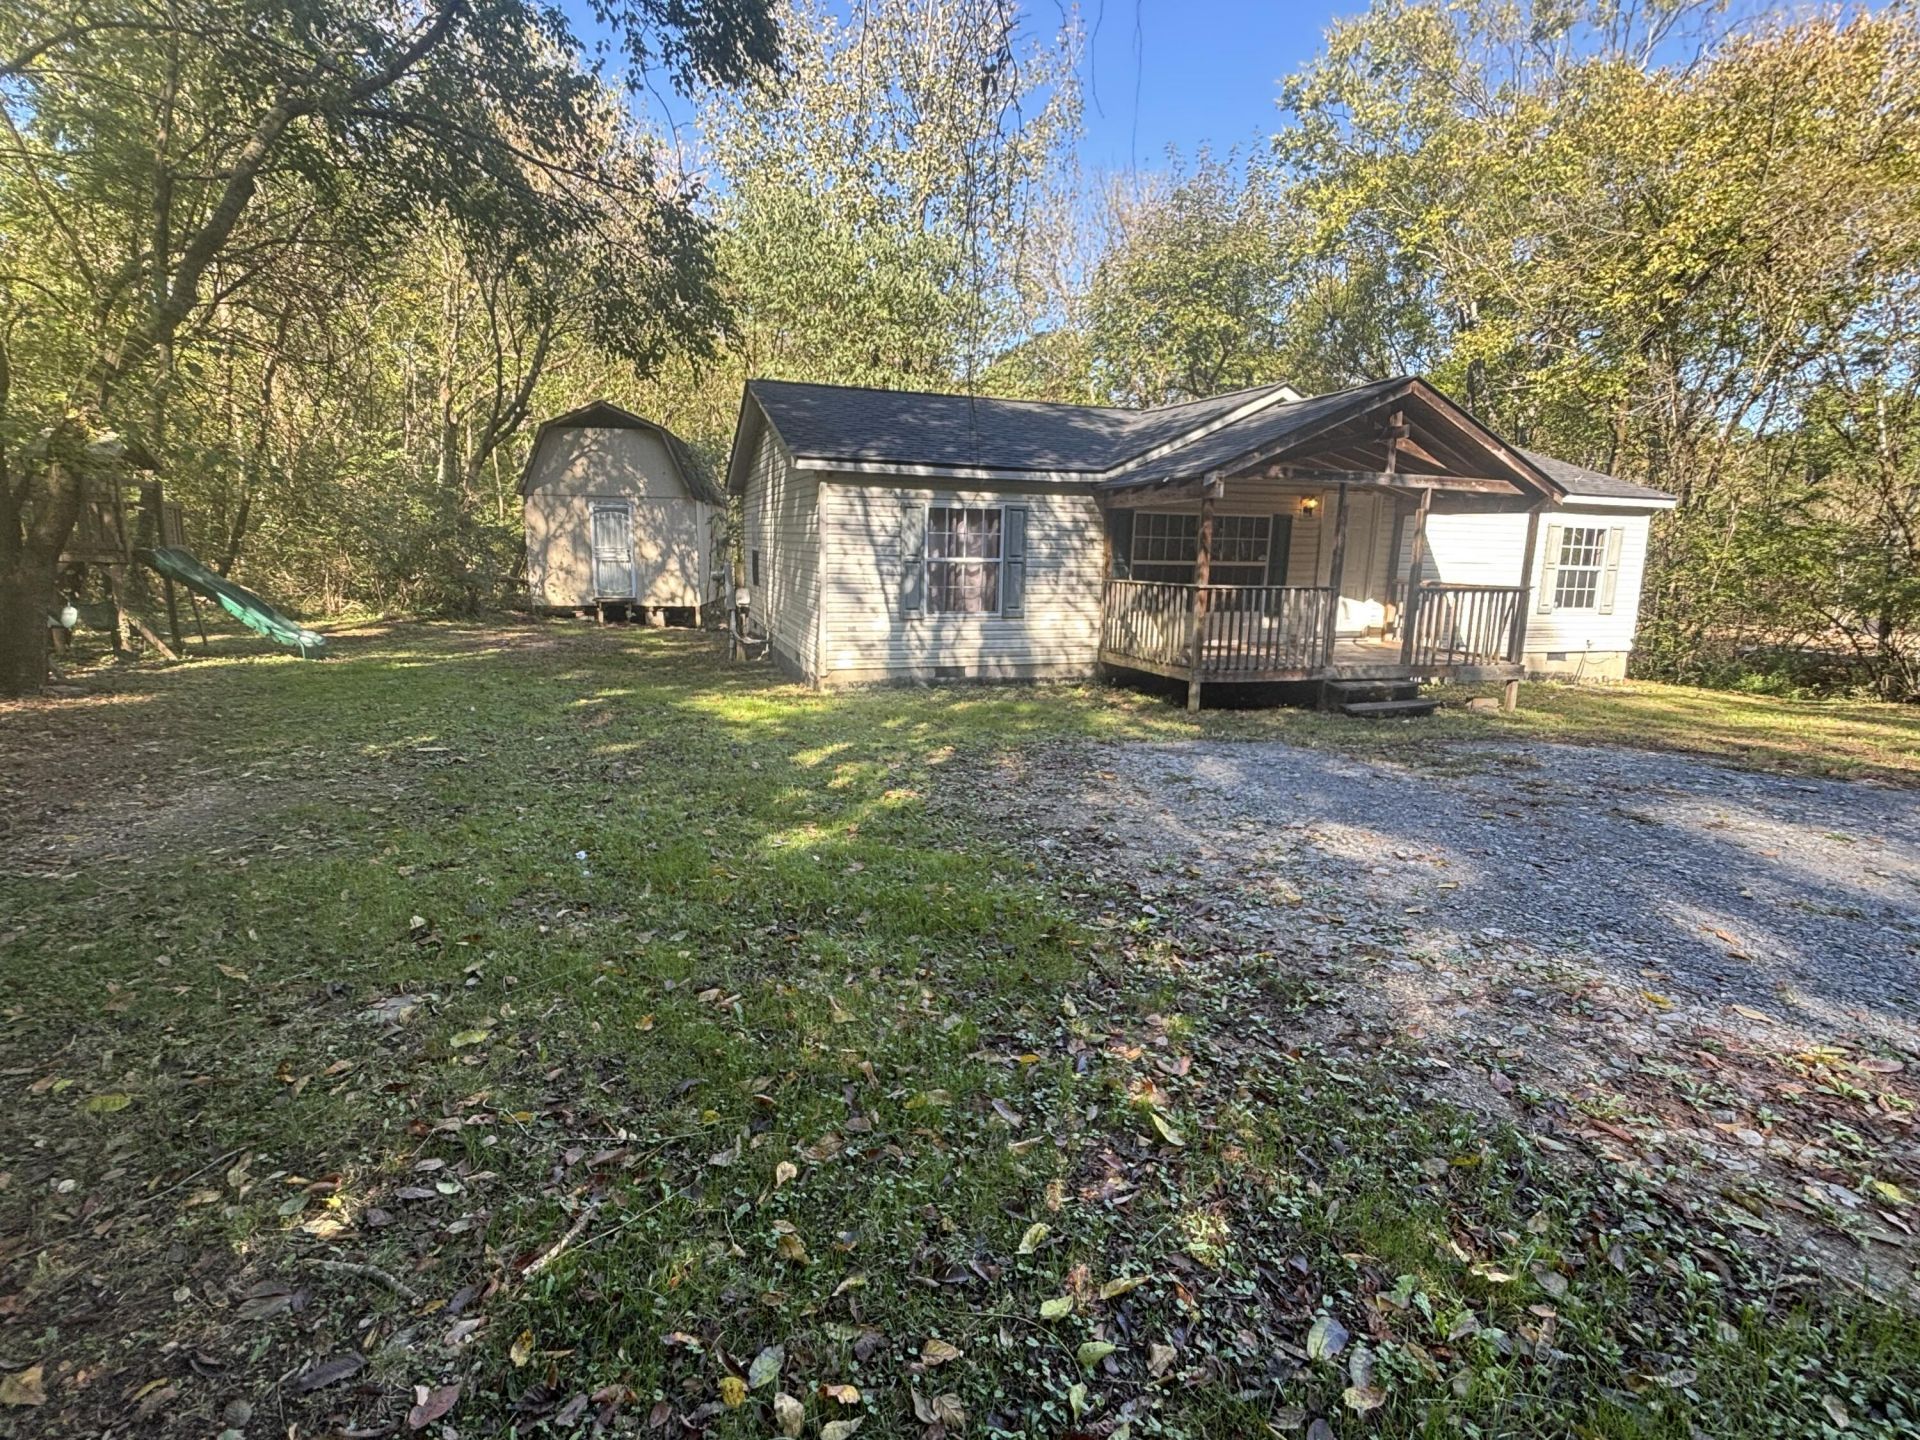
Convenient Location with Plenty of Potential!Welcome to 3863 Bonnie Oaks Drive! This 3-bedroom, 2-bath home is situated on a generously sized lot and offers a great opportunity for someone looking to make a home their own.With room for improvements and personal touches, this property offers plenty of possibilities! Outside, you'll find a large storage building, perfect for tools, lawn equipment, or additional storage, along with a playset that will also remain with the property.One of the biggest highlights is the location! Conveniently situated with easy access to Hixson, Hamilton Place, and downtown Chattanooga, you'll enjoy being close to shopping, dining, entertainment, and everyday conveniences.Whether you're looking for a place to call home or a property with possibilities, 3863 Bonnie Oaks Drive is worth a look!Come take a look, imagine the possibilities, and see how you could make this house your own
Property Features
Property Type: Residential - Single Family
Basement: Crawl Space
Cooling: Central Air
Heating: Central
Lot Size: 0.42 Acres
Taxes: $1,394
Year Built: 2006
Feature Descriptions
Appliances: Dishwasher, Electric Water Heater, Free-Standing Electric Range, Microwave, Refrigerator
Days on Site: 5
Exterior: Brick, Other, Stone, Shingle Siding
Exterior Amenities: Playground, Storage
Flooring: Carpet
Interior Amenities: High Ceilings, Open Floorplan, Pantry, Soaking Tub, Walk-In Closet(s), Tub/shower Combo
Laundry: Electric Dryer Hookup, Gas Dryer Hookup, Laundry Room, Washer Hookup
Lot: Level, Wooded
Lot Dimensions: 75X250
Parcel #: 128j G 003
Parking: Off Street
Patio/Porch: Porch, Porch - Covered
Utilities: Cable Available, Electricity Available, Phone Available, Sewer Available
Windows: Storm Window(s)
Wooded: Yes
Local Schools
High School: Brainerd High
Middle School: Dalewood Middle
Elementary School: Hillcrest
Listed By / Shown By
Listed By
Agency Name: Crye-Leike, REALTORS

Shown By
Agent Name: Tammy Bolton
Agent Phone: (615) 512-7735 Cell
Source: CARMLS
Estimate Your Payment
Estimated Payment
$ 569.27 per month $400.60 Principal & Interest $116.17 Property Tax $52.50 Homeowner's Insurance
3863 Bonny Oaks Drive | MLS# 1545215
This single family home located at 3863 Bonny Oaks Drive, Chattanooga, TN 37406 is currently listed for sale by Crye-Leike, REALTORS, with an asking price of $180,000. This property was built in 2006 and has 3 bedrooms and 2 full baths with 1080 sq. ft.Search Chattanooga real estate on www.tammyboltonrealtor.com today.