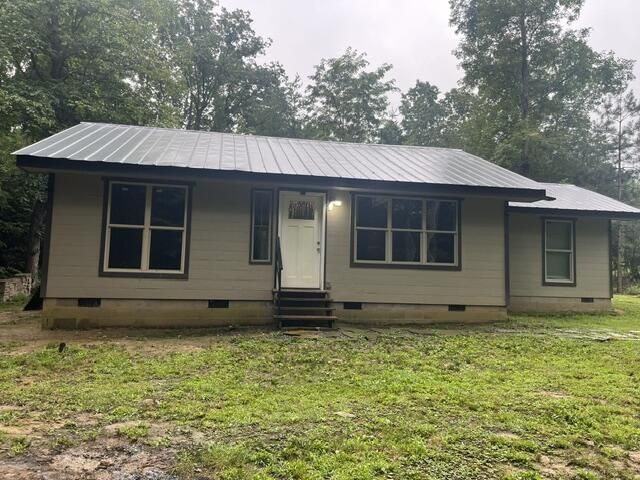

BEDS2
BATHS2 full
SQUARE FEET1,097
MLS#1539905
STATUSActive
PROPERTY TYPEResidential - Single Family
SUBDIVISIONDeerhead Resort
Property Description
Discover this beautifully retreat perched on the scenic Fredonia Mountain, where tranquility and privacy await you. This charming home offers access to the delightful Deerhead Lake community, perfect for outdoor enthusiasts and those seeking a peaceful getaway. Inside, you'll find a thoughtfully designed layout that includes two spacious bedrooms, each offering plenty of natural light and comfort. The two bathrooms are tastefully updated, ensuring a modern and relaxing experience. Additionally, a versatile loft area provides extra space that can be tailored to your needs, whether it's for an office, a playroom, or an additional guest area.Experience serene living in this stunning mountain oasis, where every detail has been meticulously crafted for a cozy yet elegant atmosphere.
Property Features
Property Type: Residential - Single Family
Cooling: Electric, Multi Units
Fuel Type: Electric
Heating: Ductless, Electric
Lot Size: 0.40 Acres
Taxes: $685
Feature Descriptions
Appliances: Dishwasher, Electric Oven, Electric Range, Electric Water Heater, Microwave, Refrigerator, Tankless Water Heater
Association/Condo Fee: 5
Common Amenities: Lake, Pond
Days on Site: 1
Exterior: Fiber Cement
Exterior Amenities: None
Flooring: Carpet, Tile
HOA Y/N: Yes
Interior Amenities: Eat-in Kitchen, Pantry, Primary Downstairs, Walk-In Closet(s), En Suite, Plumbed
Laundry: Laundry Room
Lot: Level, Wooded, Rural
Lot Dimensions: 75 X 189.5 IRR
Parcel #: 038l A 00200 000
Parking: Driveway, Gravel
Patio/Porch: Porch
Utilities: Cable Available, Electricity Available, Electricity Connected, Natural Gas Available, Water Available, Water Connected
Windows: Insulated Windows, Vinyl Frames
Wooded: Yes
Local Schools
High School: Sequatchie High
Middle School: Sequatchie Middle
Elementary School: Griffith Elementary School
Listed By / Shown By
Listed By
Agency Name: Century 21 Professional Group
Agency Phone: 423-949-7653
Shown By
Agent Name: Tammy Bolton
Agent Phone: (615) 512-7735 Cell
Agency Title: Crye-Leike Real Estate Services

Source: CARMLS
Estimate Your Payment
Estimated Payment
$ 610.87 per month $489.62 Principal & Interest $57.08 Property Tax $64.17 Homeowner's Insurance
378 Powerline Road | MLS# 1539905
This single family home located at 378 Powerline Road, Dunlap, TN 37327 is currently listed for sale with an asking price of $220,000. This property has 2 bedrooms and 2 full baths with 1097 sq. ft. Powerline Road is located in the Deerhead Resort subdivision. Search Deerhead Resort real estate on www.tammyboltonrealtor.com today.