
BEDS3
BATHS2 full 1 partial
SQUARE FEET2,312
MLS#1539267
STATUSPending
PROPERTY TYPEResidential - Single Family
SUBDIVISIONBentwood Cove
NEIGHBORHOODChattanooga
Property Description
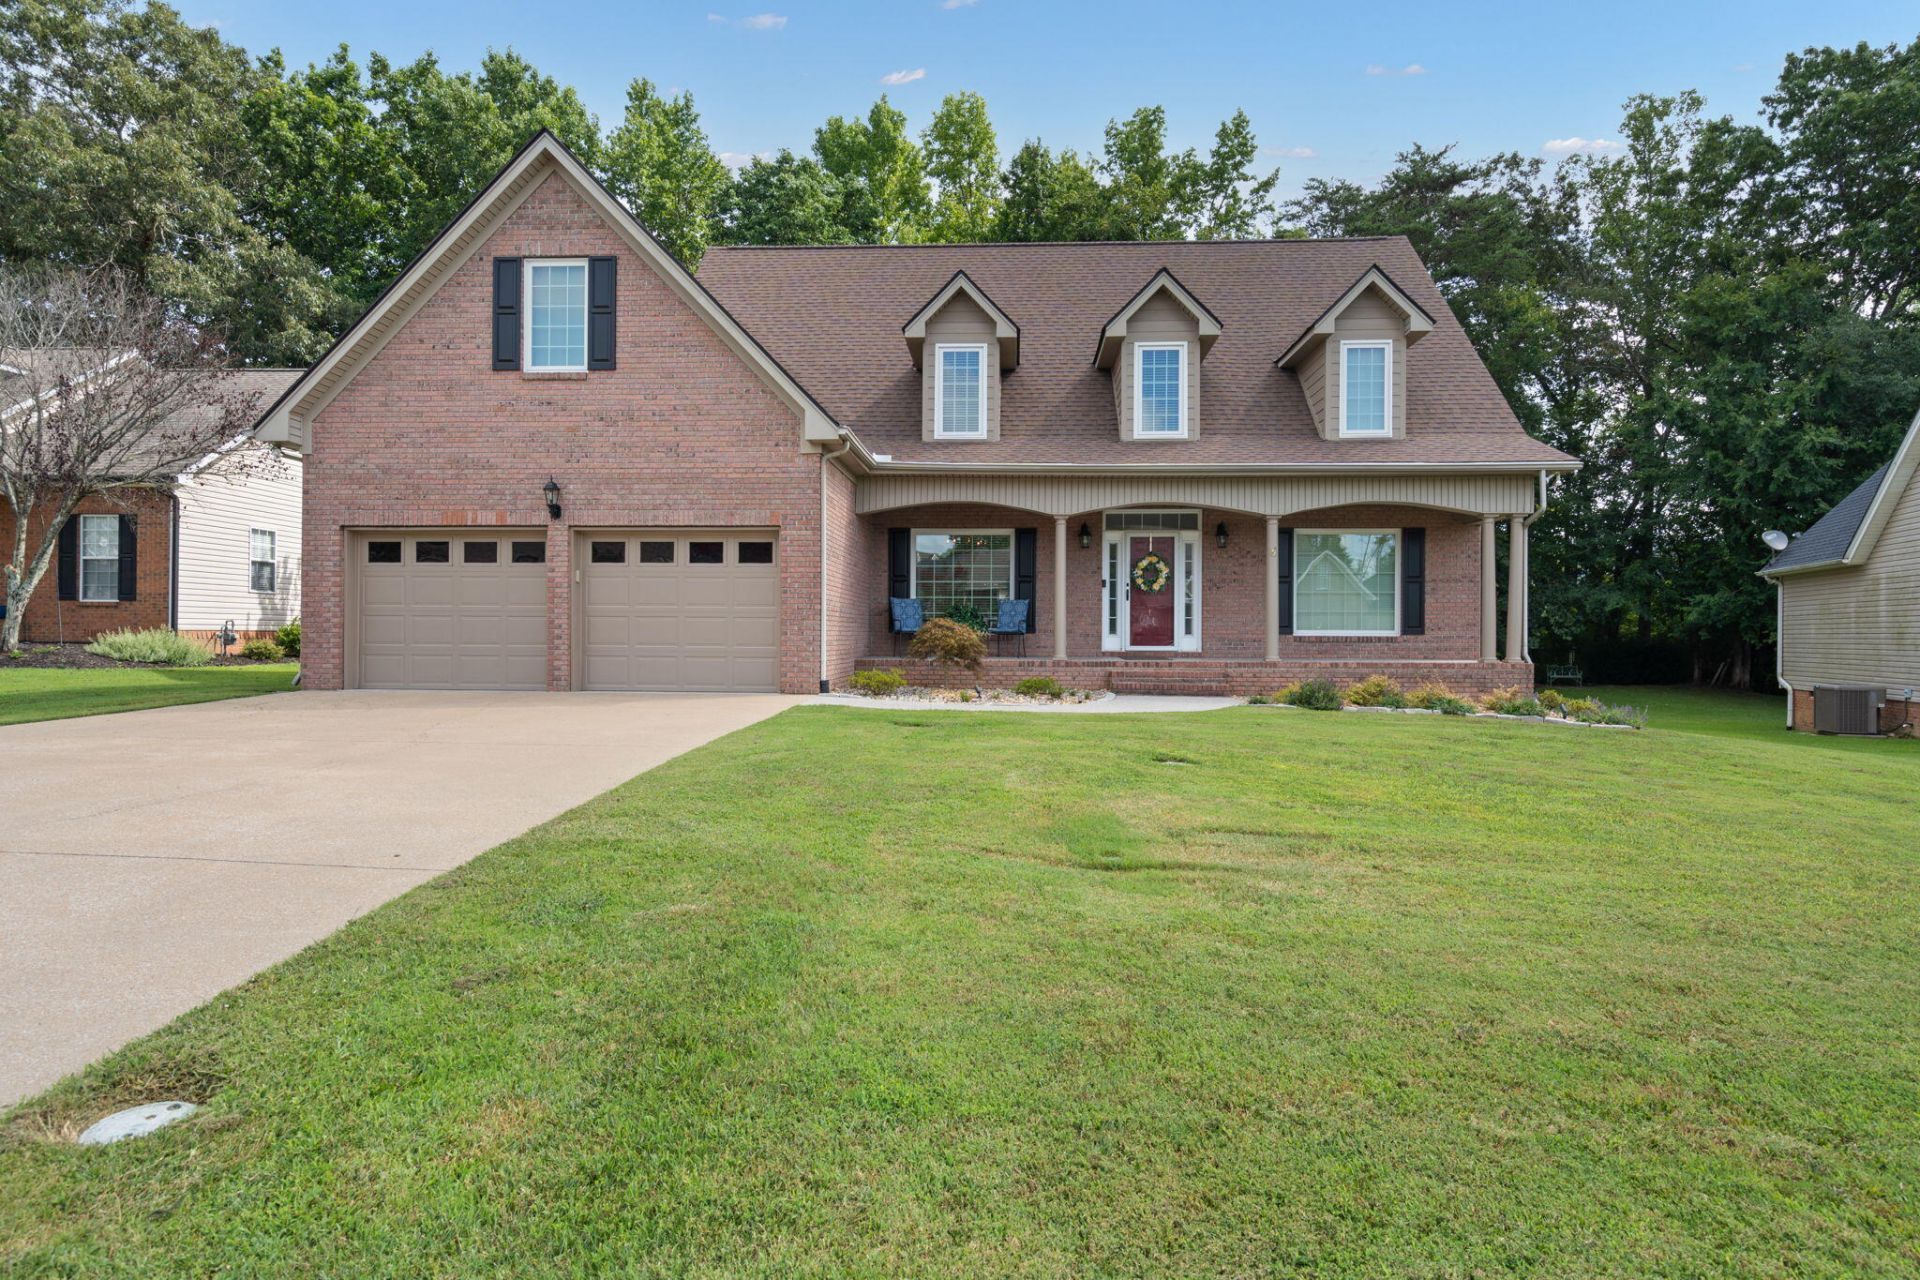
Welcome home to this beautifully maintained, move-in-ready property featuring numerous quality updates throughout! Major improvements include a new roof (March 2023), new Andersen casement windows (June 2023), a new water heater (February 2025), and a main-level gas HVAC system replaced in October 2025. Interior features include hardwood flooring, newer carpet in the primary bedroom, custom built-in cabinetry in the upstairs bonus room and garage, a programmable thermostat, additional attic insulation, and LED lighting throughout for added energy efficiency.Enjoy outdoor living with a screened porch featuring new screening (2023), professional landscaping, flake epoxy flooring on the front porch and in the garage, plus gutter guards with a transferable warranty.The neighborhood offers sidewalks that go to Elementary School .3 mile and Middle School .1 mile from this home.Every update reflects pride of ownership and attention to detail, offering comfort, efficiency, and lasting value. Don't miss the opportunity to make this exceptional home yours!
Property Features
Property Type: Residential - Single Family
Cooling: Central Air, Electric
Fuel Type: Electric, Gas
Garage: 2 car attached
Heating: Central, Electric, Natural Gas
Home Style: Contemporary
Lot Size: 0.26 Acres
Taxes: $1,736
Year Built: 2003
Feature Descriptions
Appliances: Free-Standing Range, Microwave
Days on Site: 10
Exterior: Brick, Vinyl Siding
Exterior Amenities: None
Fireplace: Gas Log
Flooring: Carpet, Ceramic Tile, Hardwood
Interior Amenities: Open Floorplan, Pantry, Primary Downstairs, Separate Shower, Breakfast Room, Separate Dining Room
Laundry: Laundry Room, Main Level
Lot: Level
Lot Dimensions: 75.07X151.52
Parcel #: 173a B 034
Parking: Concrete, Paved
Patio/Porch: Deck, Front Porch, Porch - Screened
Utilities: Electricity Connected, Natural Gas Connected, Water Connected
Local Schools
High School: East Hamilton
Middle School: East Hamilton
Elementary School: Apison Elementary
Listed By / Shown By
Listed By
Agency Name: Keller Williams Realty
Agency Phone: 423-664-1600
Shown By
Agent Name: Tammy Bolton
Agent Phone: (615) 512-7735 Cell
Agency Title: Crye-Leike Real Estate Services

Source: CARMLS
Estimate Your Payment
Estimated Payment
$ 1,441.04 per month $1,146.17 Principal & Interest $144.67 Property Tax $150.21 Homeowner's Insurance
3758 Bentwood Cove Drive | MLS# 1539267
This single family home located at 3758 Bentwood Cove Drive, Apison, TN 37302 is currently listed for sale with an asking price of $515,000. This property was built in 2003 and has 3 bedrooms and 2 full and 1 partial baths with 2312 sq. ft. Bentwood Cove Drive is located in the Bentwood Cove subdivision. Search Bentwood Cove real estate on www.tammyboltonrealtor.com today.