
BEDS3
BATHS2 full
SQUARE FEET1,580
MLS#1544963
STATUSActive
PROPERTY TYPEResidential - Single Family
SUBDIVISIONFair Oaks
Property Description
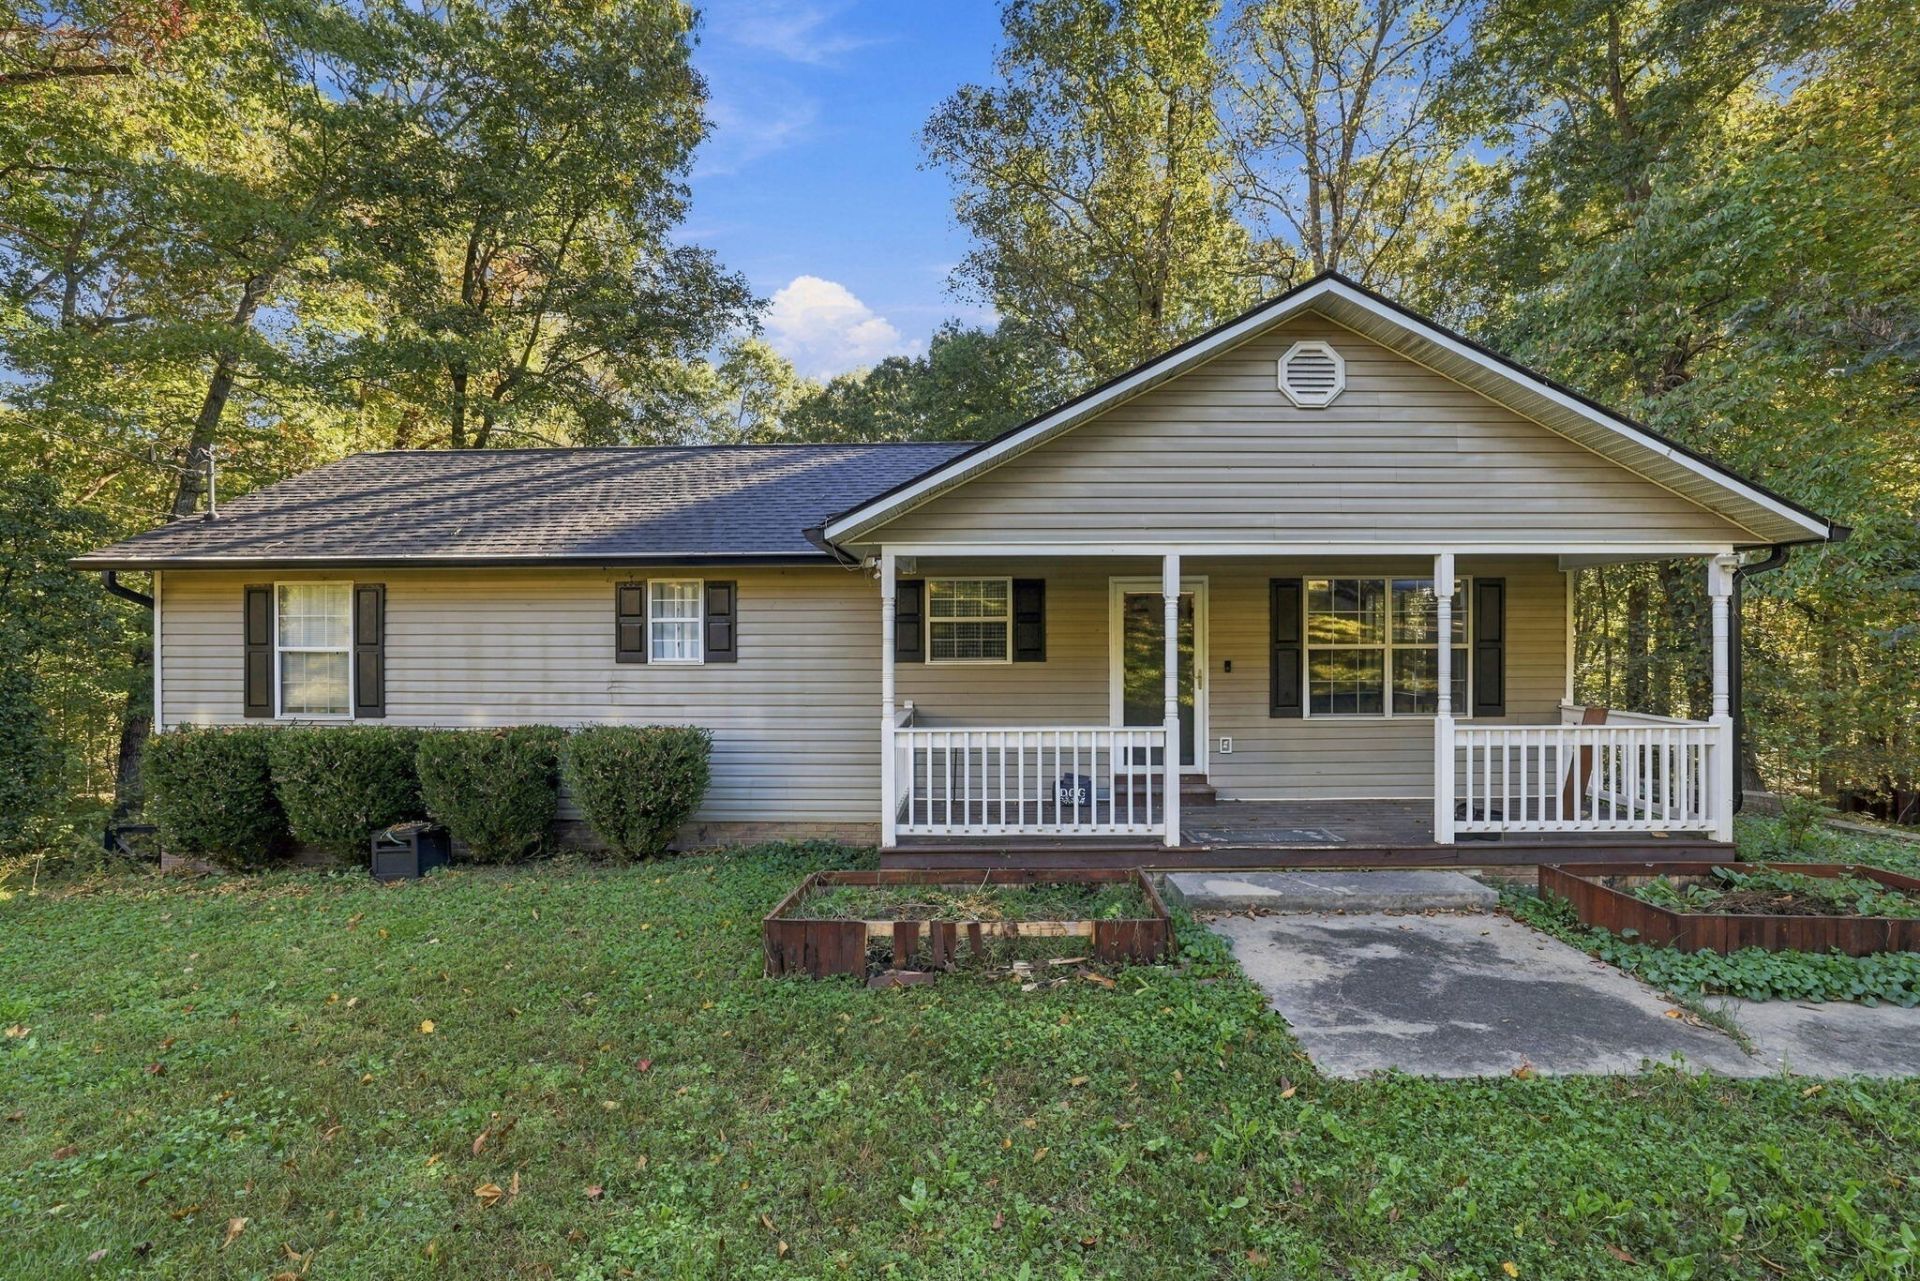
Welcome home to 364 Fairhill Drive NE! Nestled on a spacious 0.45-acre lot in a desirable Cleveland neighborhood, this charming 3-bedroom, 2-bathroom home offers the perfect blend of comfort and functionality.Step onto the front porch and into a bright, welcoming interior featuring 1,580 sq. ft. of well-designed living space. The main level offers a functional floor plan perfect for everyday living, while the back deck provides an ideal spot for morning coffee or weekend BBQs overlooking your generous backyard. Downstairs, the finished basement boasts a versatile recreation room--perfect for a home office, media room, or play area. Zoned for highly rated Bradley County schools (North Lee Elementary, Ocoee Middle, and Walker Valley High), this move-in-ready home is just minutes from local shopping, dining, and Interstate 75. Don't miss your chance to make this beautiful property your own!
Property Features
Property Type: Residential - Single Family
Basement: Yes
Basement: Partially Finished
Cooling: Central Air, Electric
Garage: 2
Heating: Central, Heat Pump
Home Style: Ranch
Lot Size: 0.45 Acres
Taxes: $916
Year Built: 1997
Feature Descriptions
Appliances: Dishwasher, Electric Water Heater, Free-Standing Electric Oven, Free-Standing Electric Range, Microwave, Refrigerator
Days on Site: 10
Exterior: Vinyl Siding
Exterior Amenities: None, Private Yard
Flooring: Laminate, Linoleum
Laundry: Laundry Room, Main Level
Lot: Back Yard, Front Yard, Sloped Down
Lot Dimensions: 226x90x215x105
Parcel #: 035n A 036.00
Parking: Basement, Concrete
Patio/Porch: Deck
Utilities: Electricity Connected, Water Connected
Windows: Insulated Windows
Local Schools
High School: Walker Valley High
Middle School: Ocoee Middle
Elementary School: North Lee Elementary
Listed By / Shown By
Listed By
Agency Name: Premier Property Group Inc.
Agency Phone: 423-402-0259
Shown By
Agent Name: Tammy Bolton
Agent Phone: (615) 512-7735 Cell
Agency Title: Crye-Leike Real Estate Services

Source: CARMLS
Estimate Your Payment
Estimated Payment
$ 869.26 per month $701.05 Principal & Interest $76.33 Property Tax $91.88 Homeowner's Insurance
364 Fairhill Drive | MLS# 1544963
This single family home located at 364 Fairhill Drive, Cleveland, TN 37323 is currently listed for sale with an asking price of $315,000. This property was built in 1997 and has 3 bedrooms and 2 full baths with 1580 sq. ft. Fairhill Drive is located in the Fair Oaks subdivision. Search Fair Oaks real estate on www.tammyboltonrealtor.com today.