
BEDS2
BATHS1 full
SQUARE FEET952
MLS#1544131
STATUSActive
PROPERTY TYPEResidential - Single Family
SUBDIVISIONLupton City
NEIGHBORHOODChattanooga
Property Description
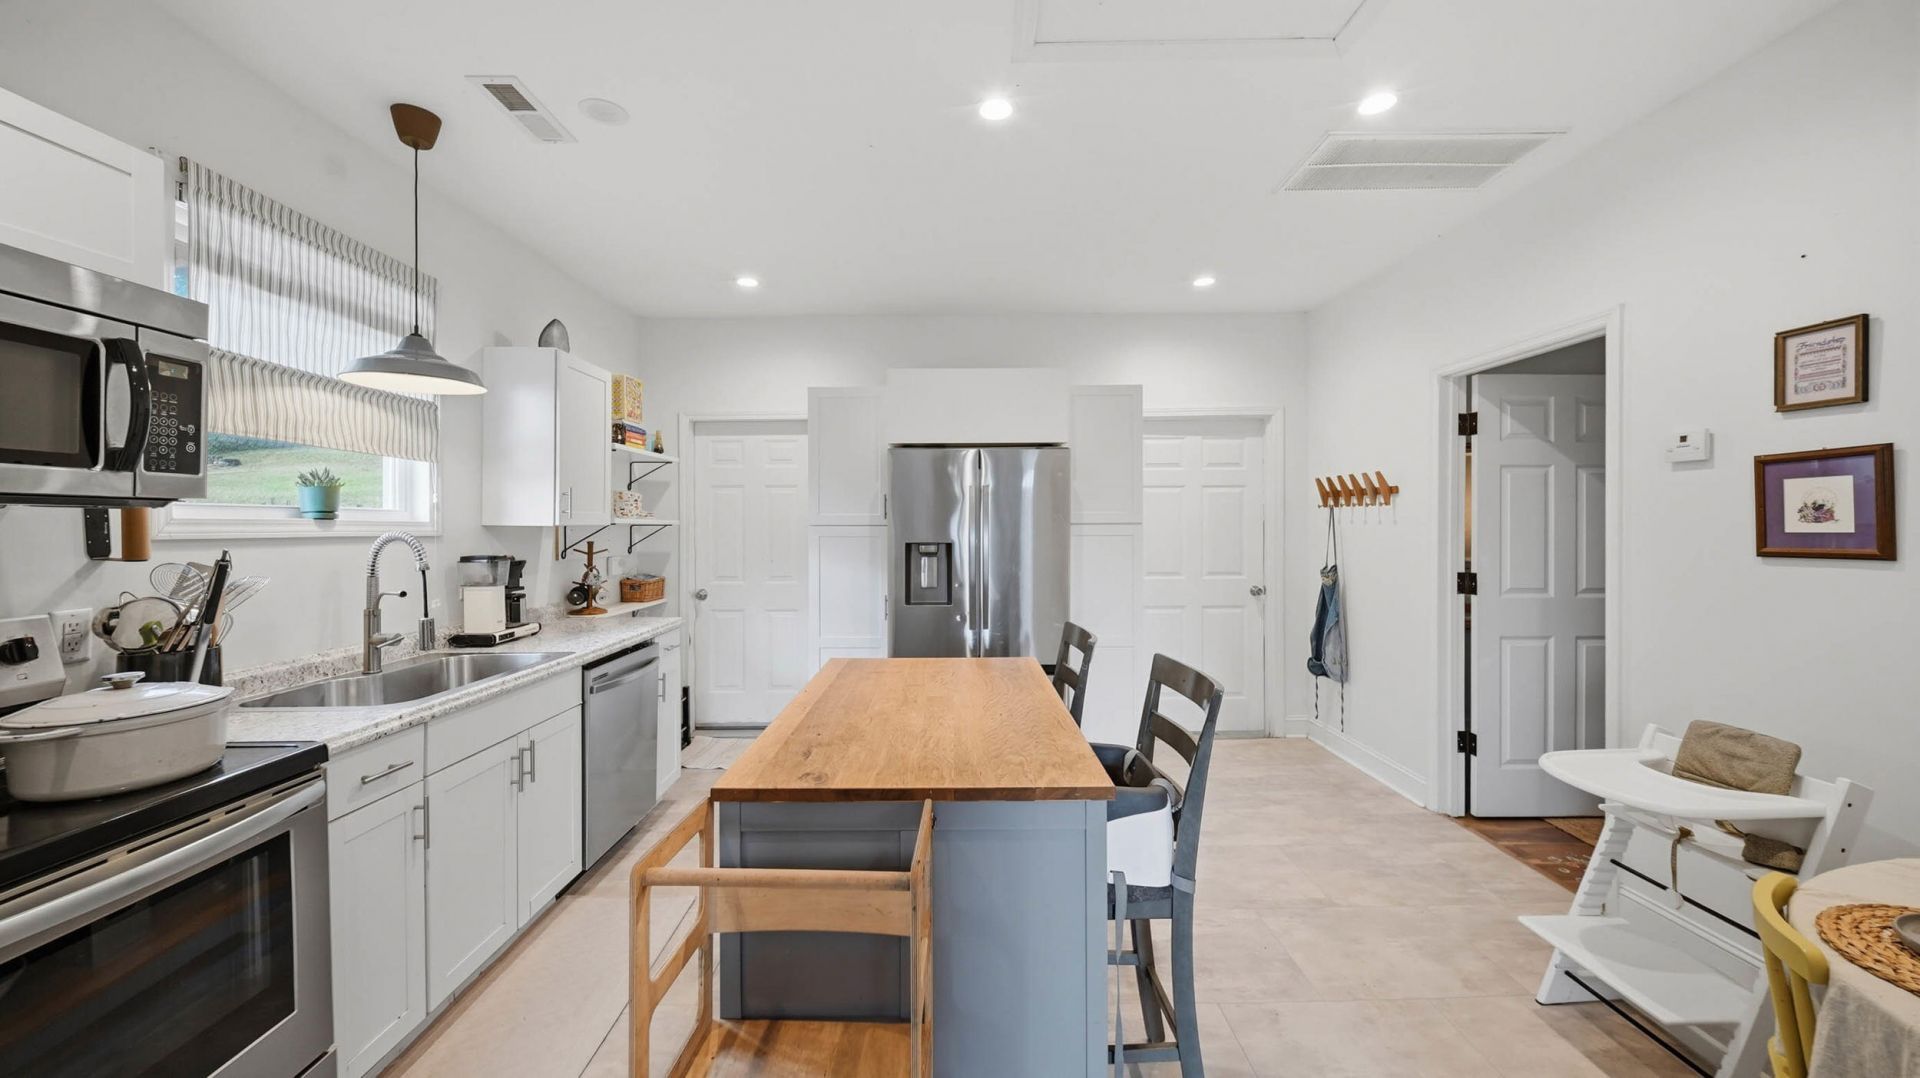
LOCATION, LOCATION, LOCATION! JUST 15 MINUTES FROM DOWNTOWN CHATTANOOGA, HIXSON & RED BANK!Don't let the square footage fool you! This charming 2-bedroom, 1-bath home packs a LOT into 952 square feet! Enjoy your morning coffee on the covered front porch or outside patio, then step inside to find high ceilings, fresh paint, LVP flooring throughout, and an updated kitchen with newer cabinets and a large pantry. THE BIG -TICKET UPDATES ARE ALREADY DONE! The roof, HVAC, siding, and windows have all been replaced within the last 7 years!The primary bedroom features a HUGE walk-in closet while the bathroom offers a spacious shower and a large laundry area. You'll love the fenced front yard, generous attic space, rear alley access with a parking space, and additional street parking. Cozy, charming, updated and conveniently located near everything Chattanooga has to offer!Offered at 249,900! Come see how much this little home has to offer. Schedule your private showing today!
Property Features
Property Type: Residential - Single Family
Basement: Crawl Space, Unfinished
Cooling: Central Air, Ceiling Fan(s), Electric, Other
Fuel Type: Electric
Heating: Central, Electric
Home Style: Other
Lot Size: 0.15 Acres
Taxes: $1,981
Year Built: 1935
Feature Descriptions
Appliances: Dishwasher, Electric Range, Microwave, Refrigerator
Common Amenities: Sidewalks
Days on Site: 25
Exterior: Block, Brick, Other, Stone
Exterior Amenities: Rain Gutters
Flooring: Luxury Vinyl
Interior Amenities: Eat-in Kitchen, High Ceilings, Primary Downstairs, Walk-In Closet(s), Tub/shower Combo
Laundry: In Bathroom
Lot: Level, Sloped, Split Possible
Lot Dimensions: 51X65
Parcel #: 118f E 017
Parking: Driveway, On Street
Patio/Porch: Deck, Front Porch, Patio, Porch - Covered
Utilities: Cable Available, Electricity Connected, Sewer Connected, Water Connected
Windows: Vinyl Frames
Local Schools
High School: Red Bank High School
Middle School: Red Bank Middle
Elementary School: Rivermont Elementary
Listed By / Shown By
Listed By
Agency Name: Zach Taylor - Chattanooga
Agency Phone: 855-261-2233
Shown By
Agent Name: Tammy Bolton
Agent Phone: (615) 512-7735 Cell
Agency Title: Crye-Leike Real Estate Services

Source: CARMLS
Estimate Your Payment
Estimated Payment
$ 794.14 per month $556.17 Principal & Interest $165.08 Property Tax $72.89 Homeowner's Insurance
3547 Crompton Street | MLS# 1544131
This single family home located at 3547 Crompton Street, Lupton City, TN 37351 is currently listed for sale with an asking price of $249,900. This property was built in 1935 and has 2 bedrooms and 1 full baths with 952 sq. ft. Crompton Street is located in the Lupton City subdivision. Search Lupton City real estate on www.tammyboltonrealtor.com today.