
BEDS2
BATHS2 full
SQUARE FEET1,899
MLS#1545376
STATUSContingent
PROPERTY TYPEResidential - Condominium
SUBDIVISIONVillage At Greenway
NEIGHBORHOODChattanooga
Property Description
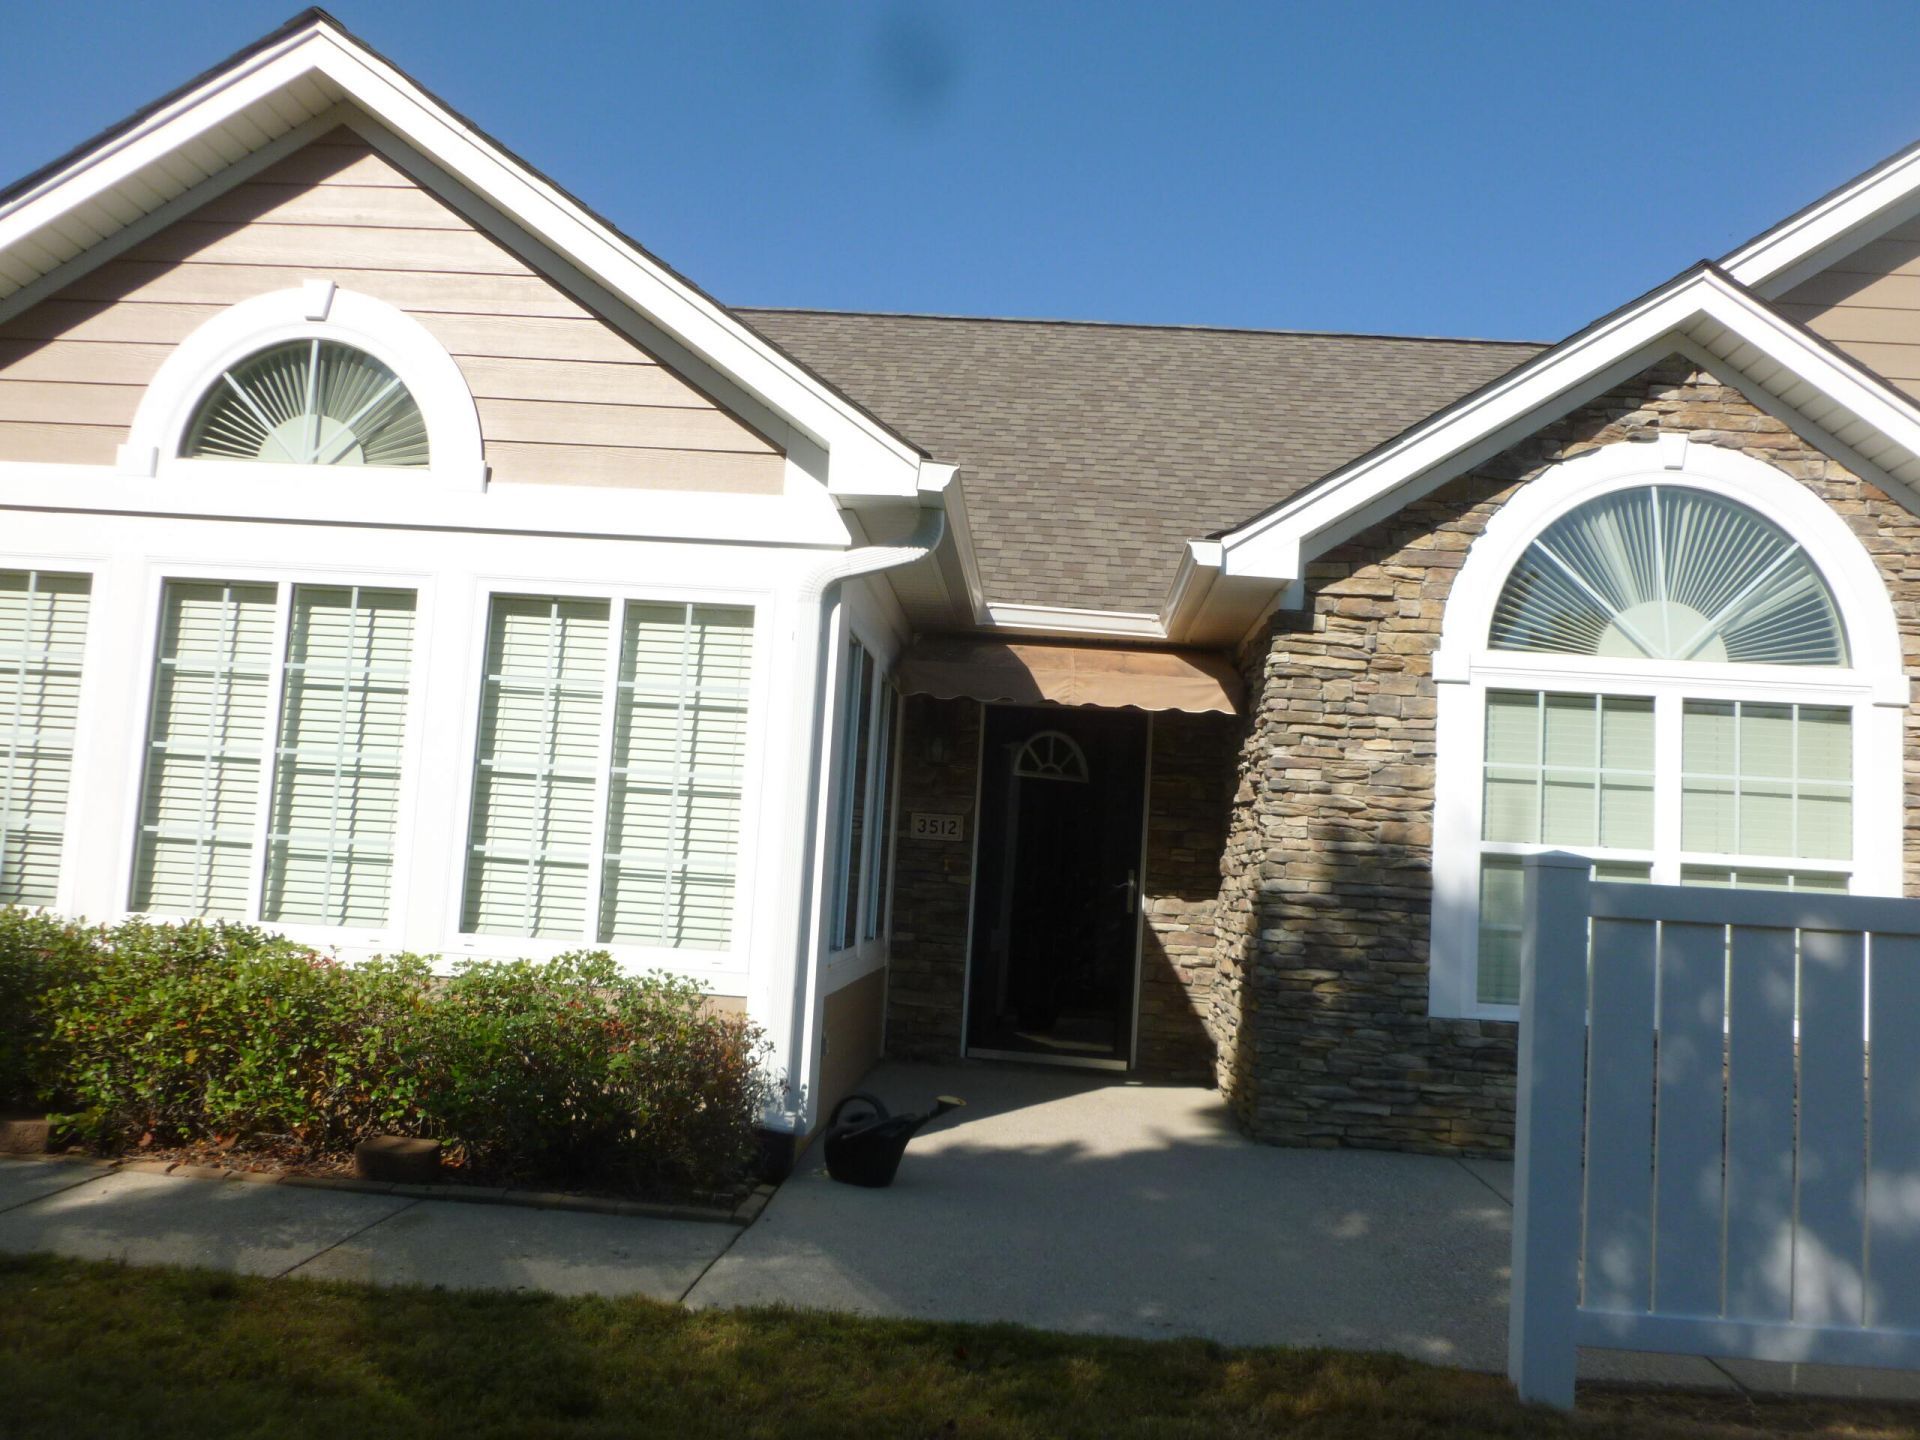
ENJOY A CAREFREE LIFESTYLE: Conveniently located to shopping, fine restaurants and medical facilities. Just minutes to downtown. If you prefer privacy in a condo community, then look no further. This home is situated in one of the best places of the community. This ranch style home features a spacious living area, kitchen with tons of storage, oversized pantry, master suite with cathedral ceiling. The master bath provides double sinks in large vanity. Very large tiled shower, a structured closet system and more. The guest bedroom and bath are on the opposite side of the home. There is also an office and large sunroom.
Property Features
Property Type: Residential - Condominium
Cooling: Central Air, Ceiling Fan(s), Electric
Fenced: Yes
Fireplaces: 1
Fuel Type: Gas
Garage: 2 car attached
Heating: Central, Natural Gas
Home Style: Ranch
Lot Size: 0.10 Acres
Taxes: $3,253
Year Built: 2007
Feature Descriptions
Appliances: Dryer, Dishwasher, Electric Water Heater, Free-Standing Gas Range, Gas Range, Refrigerator, Washer
Association/Condo Fee: 400
Common Amenities: Clubhouse, Fitness Center, Pool, Sidewalks
Days on Site: 3
Exterior: Cement Siding, Stone
Exterior Amenities: Rain Gutters
Fireplace: Gas Log, Living Room, Ventless
Flooring: Carpet, Hardwood, Tile, Wood
HOA Y/N: Yes
Interior Amenities: Breakfast Bar, Bookcases, Cathedral Ceiling(s), Ceiling Fan(s), Double Vanity, Entrance Foyer, Eat-in Kitchen, High Ceilings, Pantry, Primary Downstairs, Vaulted Ceiling(s), Walk-In Closet(s), Separate Shower, Tub/shower Combo, Split Bedrooms, Whirlpool Tub
Laundry: Electric Dryer Hookup, Laundry Room, Main Level, Sink, Washer Hookup
Lot: Corner Lot, Level
Lot Dimensions: CONDOMINIUM
Parcel #: 117c A 009.05c183
Parking: Concrete, Driveway, Garage Door Opener, Garage Faces Side, Kitchen Level
Patio/Porch: Patio, Porch - Covered
Pool: Association, Fenced, Outdoor Pool, Private
Utilities: Cable Connected, Electricity Connected, Natural Gas Connected, Phone Connected, Sewer Connected, Underground Utilities, Water Connected
Windows: Blinds, Double Pane Windows, Insulated Windows, Vinyl Frames
Local Schools
High School: Red Bank High School
Middle School: Red Bank Middle
Elementary School: Red Bank Elementary
Listed By / Shown By
Listed By
Agency Name: Fletcher Bright Realty
Agency Phone: 423-752-0188
Shown By
Agent Name: Tammy Bolton
Agent Phone: (615) 512-7735 Cell
Agency Title: Crye-Leike Real Estate Services

Source: CARMLS
Estimate Your Payment
Estimated Payment
$ 1,325.80 per month $932.51 Principal & Interest $271.08 Property Tax $122.21 Homeowner's Insurance
3512 Kettering Court | MLS# 1545376
This condo located at 3512 Kettering Court, Chattanooga, TN 37405 is currently listed for sale with an asking price of $419,000. This property was built in 2007 and has 2 bedrooms and 2 full baths with 1899 sq. ft. Kettering Court is located in the Village At Greenway subdivision. Search Village At Greenway real estate on www.tammyboltonrealtor.com today.