
BEDS4
BATHS2 full 1 partial
SQUARE FEET1,764
MLS#1536109
STATUSPending
PROPERTY TYPEResidential - Single Family
SUBDIVISIONRiverbend Ridge
NEIGHBORHOODLookout Mountain
Property Description
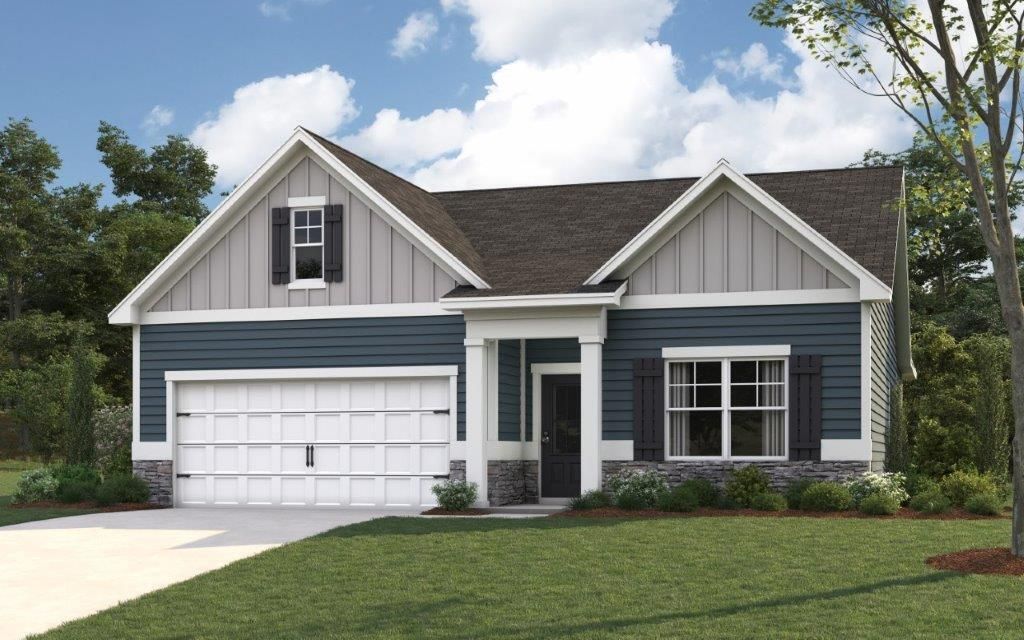
The Columbia floorplan available at Riverbend Ridge in Lookout Valley, TN is a beautiful, spacious home designed with you in mind. The main level features an open living, dining, and kitchen area. The eat-in kitchen features a pantry and an island with countertop seating. The space overlooks a patio, making this home an entertainer's dream. The main level also features a powder room, a formal dining area, and an additional living area that can be used as an office or study. Upstairs is four comfortable bedrooms, a loft that can serve as a fifth bedroom, and three full bathrooms. The primary bedroom has a large walk-in closet and a private bathroom. There is also a laundry room upstairs for convenience. Contact us today for more information on this spacious and stunning home!
Property Features
Property Type: Residential - Single Family
Cooling: Central Air
Garage: 2 car attached
Lot Size: 0.18 Acres
Taxes: $2,239
Feature Descriptions
Appliances: Dishwasher, Microwave, Refrigerator
Association/Condo Fee: 400
Days on Site: 150
Exterior: Concrete, Frame
Exterior Amenities: Other
Flooring: Other
HOA Y/N: Yes
Lot Dimensions: 60 X 134 IRR
Parcel #: 00
Parking: Concrete, Driveway
Utilities: Electricity Connected, Sewer Connected, Water Connected
Room Sizes
Family Room: 15 X 16.4 Level - First
Dining Room: 11 X 10.5 Level - First
Primary Bedroom: 12 X 15 Level - First
Bedroom: 10.4 X 11 Level - First
Bedroom: 10.4 X 11 Level - First
Kitchen: 18 X 11.3 Level - First
Local Schools
High School: Lookout Valley High
Middle School: Lookout Valley Middle
Elementary School: Lookout Valley Elementary
Listed By / Shown By
Listed By
Agency Name: DHI Inc
Agency Phone: 865-338-5674
Shown By
Agent Name: Tammy Bolton
Agent Phone: (615) 512-7735 Cell
Agency Title: Crye-Leike Real Estate Services

Source: CARMLS
Estimate Your Payment
Estimated Payment
$ 1,198.60 per month $894.76 Principal & Interest $186.58 Property Tax $117.26 Homeowner's Insurance
3432 Hopkins Dr | MLS# 1536109
This single family home located at 3432 Hopkins Dr, Chattanooga, TN 37419 is currently listed for sale with an asking price of $402,035. This property has 4 bedrooms and 2 full and 1 partial baths with 1764 sq. ft. Hopkins Dr is located in the Riverbend Ridge subdivision. Search Riverbend Ridge real estate on www.tammyboltonrealtor.com today.