
BEDS4
BATHS2 full 1 partial
SQUARE FEET2,804
MLS#1536107
STATUSActive
PROPERTY TYPEResidential - Single Family
SUBDIVISIONRiverbend Ridge
NEIGHBORHOODLookout Mountain
Property Description
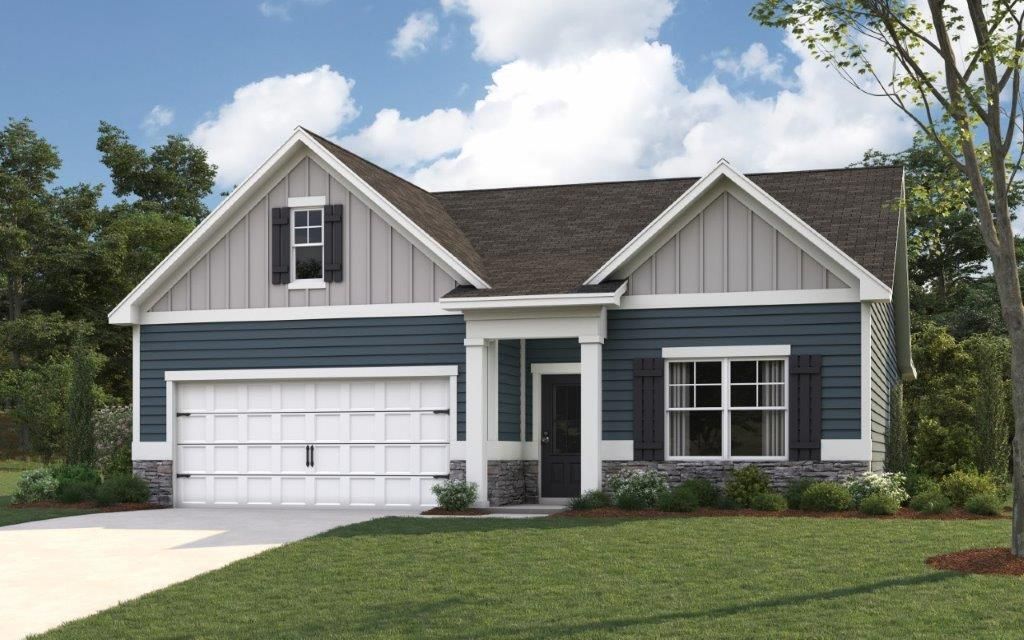
The Hanover floorplan available at Riverbend Ridge in Chattanooga, TN is one of our most popular floorplans. The foyer opens into an open concept main level. A large kitchen with a pantry and island with countertop seating overlooks a dining and living area. The downstairs also features a half bathroom and a flex room that could be used as a formal dining space or an office. Upstairs is a loft which provides extra space for work and play. The primary bedroom has a private bathroom and walk-in closet. Three additional bedrooms share a comfortable bathroom. There is also a laundry room upstairs for convenience. This floorplan is designed for any stage of life.
Property Features
Property Type: Residential - Single Family
Cooling: Central Air
Garage: 2 car attached
Lot Size: 0.19 Acres
Taxes: $2,239
Feature Descriptions
Appliances: Dishwasher, Microwave, Refrigerator
Association/Condo Fee: 400
Days on Site: 59
Exterior: Concrete, Frame
Exterior Amenities: Other
Flooring: Other
HOA Y/N: Yes
Lot Dimensions: 60 X 139.85 IRR
Parcel #: 00
Parking: Concrete, Driveway
Utilities: Electricity Connected, Sewer Connected, Water Connected
Local Schools
High School: Lookout Valley High
Middle School: Lookout Valley Middle
Elementary School: Lookout Valley Elementary
Listed By / Shown By
Listed By
Agency Name: DHI Inc
Agency Phone: 865-338-5674
Shown By
Agent Name: Tammy Bolton
Agent Phone: (615) 512-7735 Cell
Agency Title: Crye-Leike Real Estate Services

Source: CARMLS
Estimate Your Payment
Estimated Payment
$ 1,322.84 per month $1,004.60 Principal & Interest $186.58 Property Tax $131.66 Homeowner's Insurance
3424 Hopkins Dr | MLS# 1536107
This single family home located at 3424 Hopkins Dr, Chattanooga, TN 37419 is currently listed for sale with an asking price of $451,390. This property has 4 bedrooms and 2 full and 1 partial baths with 2804 sq. ft. Hopkins Dr is located in the Riverbend Ridge subdivision. Search Riverbend Ridge real estate on www.tammyboltonrealtor.com today.