
BEDS3
BATHS3 full 1 partial
SQUARE FEET2,385
MLS#1538909
STATUSContingent
PROPERTY TYPEResidential - Condominium
SUBDIVISIONThe Oxford
NEIGHBORHOODChattanooga
Property Description
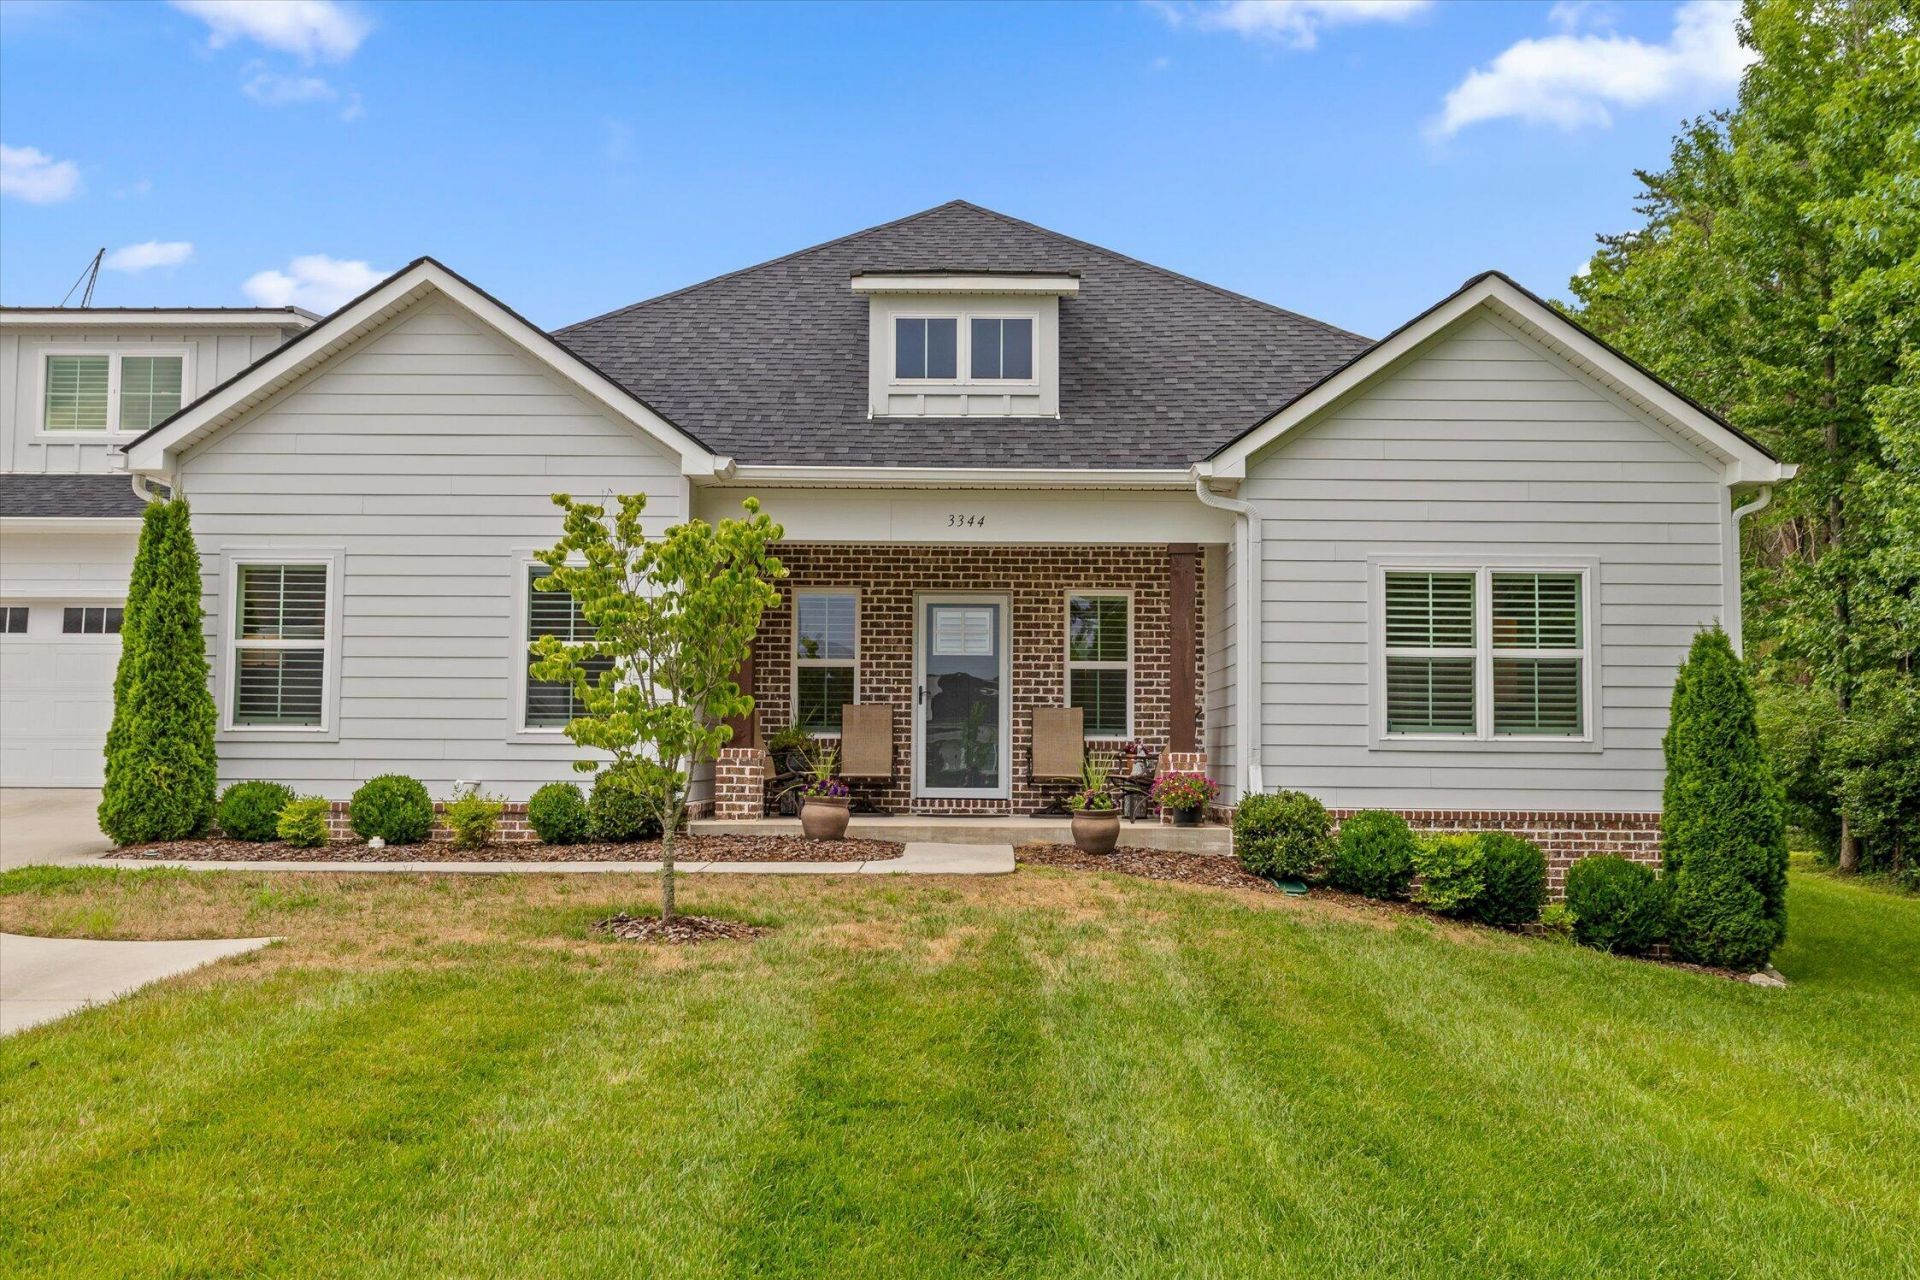
Nestled in the highly sought-after community of The Oxford in North Chattanooga, this beautifully appointed Dartmouth floor plan offers the perfect blend of style, comfort, and virtually maintenance-free living. With approximately 2,400 square feet, this exceptional home features 3 bedrooms, 3.5 bathrooms, and an open-concept design that seamlessly connects the spacious living room, dining area, and kitchen.What truly sets this home apart are the thoughtful upgrades and features rarely found within the neighborhood. The signature Keeping Room, exclusive to the Dartmouth floor plan, creates a warm transition from the dining area to the outdoors. Enhanced during construction with a stunning three-panel glass door, this space fills the home with natural light while showcasing peaceful, wooded views and providing direct access to the private deck--a premium feature enjoyed by only a select few homes in The Oxford.Designed with both everyday living and entertaining in mind, the kitchen boasts an abundance of countertop space, extensive upper and lower cabinetry, and a generously sized pantry that's ready to handle all your storage needs. Plantation shutters throughout the home add timeless elegance and a refined finishing touch.The spacious third bedroom includes the oversized closet that Dartmouth owners appreciate, while the current homeowners went a step further by creating exceptional walk-in attic storage, making organization effortless. Additional under-stair storage in the garage provides even more practical space for seasonal items, tools, and hobbies.Combining a desirable floor plan, quality upgrades, abundant storage, serene wooded views, and the low-maintenance lifestyle The Oxford is known for, 3344 Stone Creek offers an exceptional opportunity to enjoy one of North Chattanooga's most desirable communities.
Property Features
Property Type: Residential - Condominium
Cooling: Central Air, Ceiling Fan(s), Electric
Fuel Type: Gas
Garage: 2 car attached
Heating: Central, Natural Gas
Taxes: $4,030
Feature Descriptions
Appliances: Disposal, Dishwasher, Free-Standing Gas Range, Gas Range, Gas Water Heater, Microwave, Refrigerator, Self Cleaning Oven, Tankless Water Heater
Association/Condo Fee: 365
Common Amenities: Curbs, Clubhouse, Pool, Street Lights, Sidewalks
Days on Site: 16
Exterior: Brick, HardiPlank Type
Exterior Amenities: Lighting, Rain Gutters
Flooring: Carpet, Tile, Engineered Hardwood
HOA Y/N: Yes
Interior Amenities: Ceiling Fan(s), Crown Molding, Double Vanity, Entrance Foyer, Eat-in Kitchen, Granite Counters, High Ceilings, His and Hers Closets, Kitchen Island, Open Floorplan, Pantry, Primary Downstairs, Storage, Tray Ceiling(s), Walk-In Closet(s), Separate Shower, Tub/shower Combo, En Suite, Separate Dining Room, Split Bedrooms
Laundry: Laundry Closet, Electric Dryer Hookup, Inside, Main Level, Washer Hookup
Lot: Back Yard, Front Yard, Gentle Sloping, Landscaped, Level, Many Trees, Paved, Sprinklers In Front, Sprinklers In Rear, Wooded
Parcel #: 117c A 009.01c095
Parking: Concrete, Driveway, Garage, Garage Door Opener, Garage Faces Front, Kitchen Level
Patio/Porch: Deck, Porch, Side Porch, Porch - Covered
Pool: Association, Community, Heated, In Ground
Special View Info: Other, Trees/Woods
Utilities: Cable Available, Cable Connected, Electricity Available, Electricity Connected, Natural Gas Available, Natural Gas Connected, Phone Available, Sewer Connected, Underground Utilities, Water Connected
View: Other, Trees/Woods
Windows: Bay Window(s), Double Pane Windows, Insulated Windows, Plantation Shutters
Wooded: Yes
Local Schools
High School: Red Bank High School
Middle School: Red Bank Middle
Elementary School: Red Bank Elementary
Listed By / Shown By
Listed By
Agency Name: Real Estate Partners Chattanooga LLC
Agency Phone: 423-265-0088
Shown By
Agent Name: Tammy Bolton
Agent Phone: (615) 512-7735 Cell
Agency Title: Crye-Leike Real Estate Services

Source: CARMLS
Estimate Your Payment
Estimated Payment
$ 1,581.86 per month $1,101.66 Principal & Interest $335.83 Property Tax $144.38 Homeowner's Insurance
3344 Stone Creek Drive | MLS# 1538909
This condo located at 3344 Stone Creek Drive, Chattanooga, TN 37405 is currently listed for sale with an asking price of $495,000. This property has 3 bedrooms and 3 full and 1 partial baths with 2385 sq. ft. Stone Creek Drive is located in the The Oxford subdivision. Search The Oxford real estate on www.tammyboltonrealtor.com today.