
BEDS2
BATHS2 full 1 partial
SQUARE FEET1,684
MLS#1539530
STATUSActive
PROPERTY TYPEResidential - Single Family
SUBDIVISIONThe Oxford
NEIGHBORHOODChattanooga
Property Description
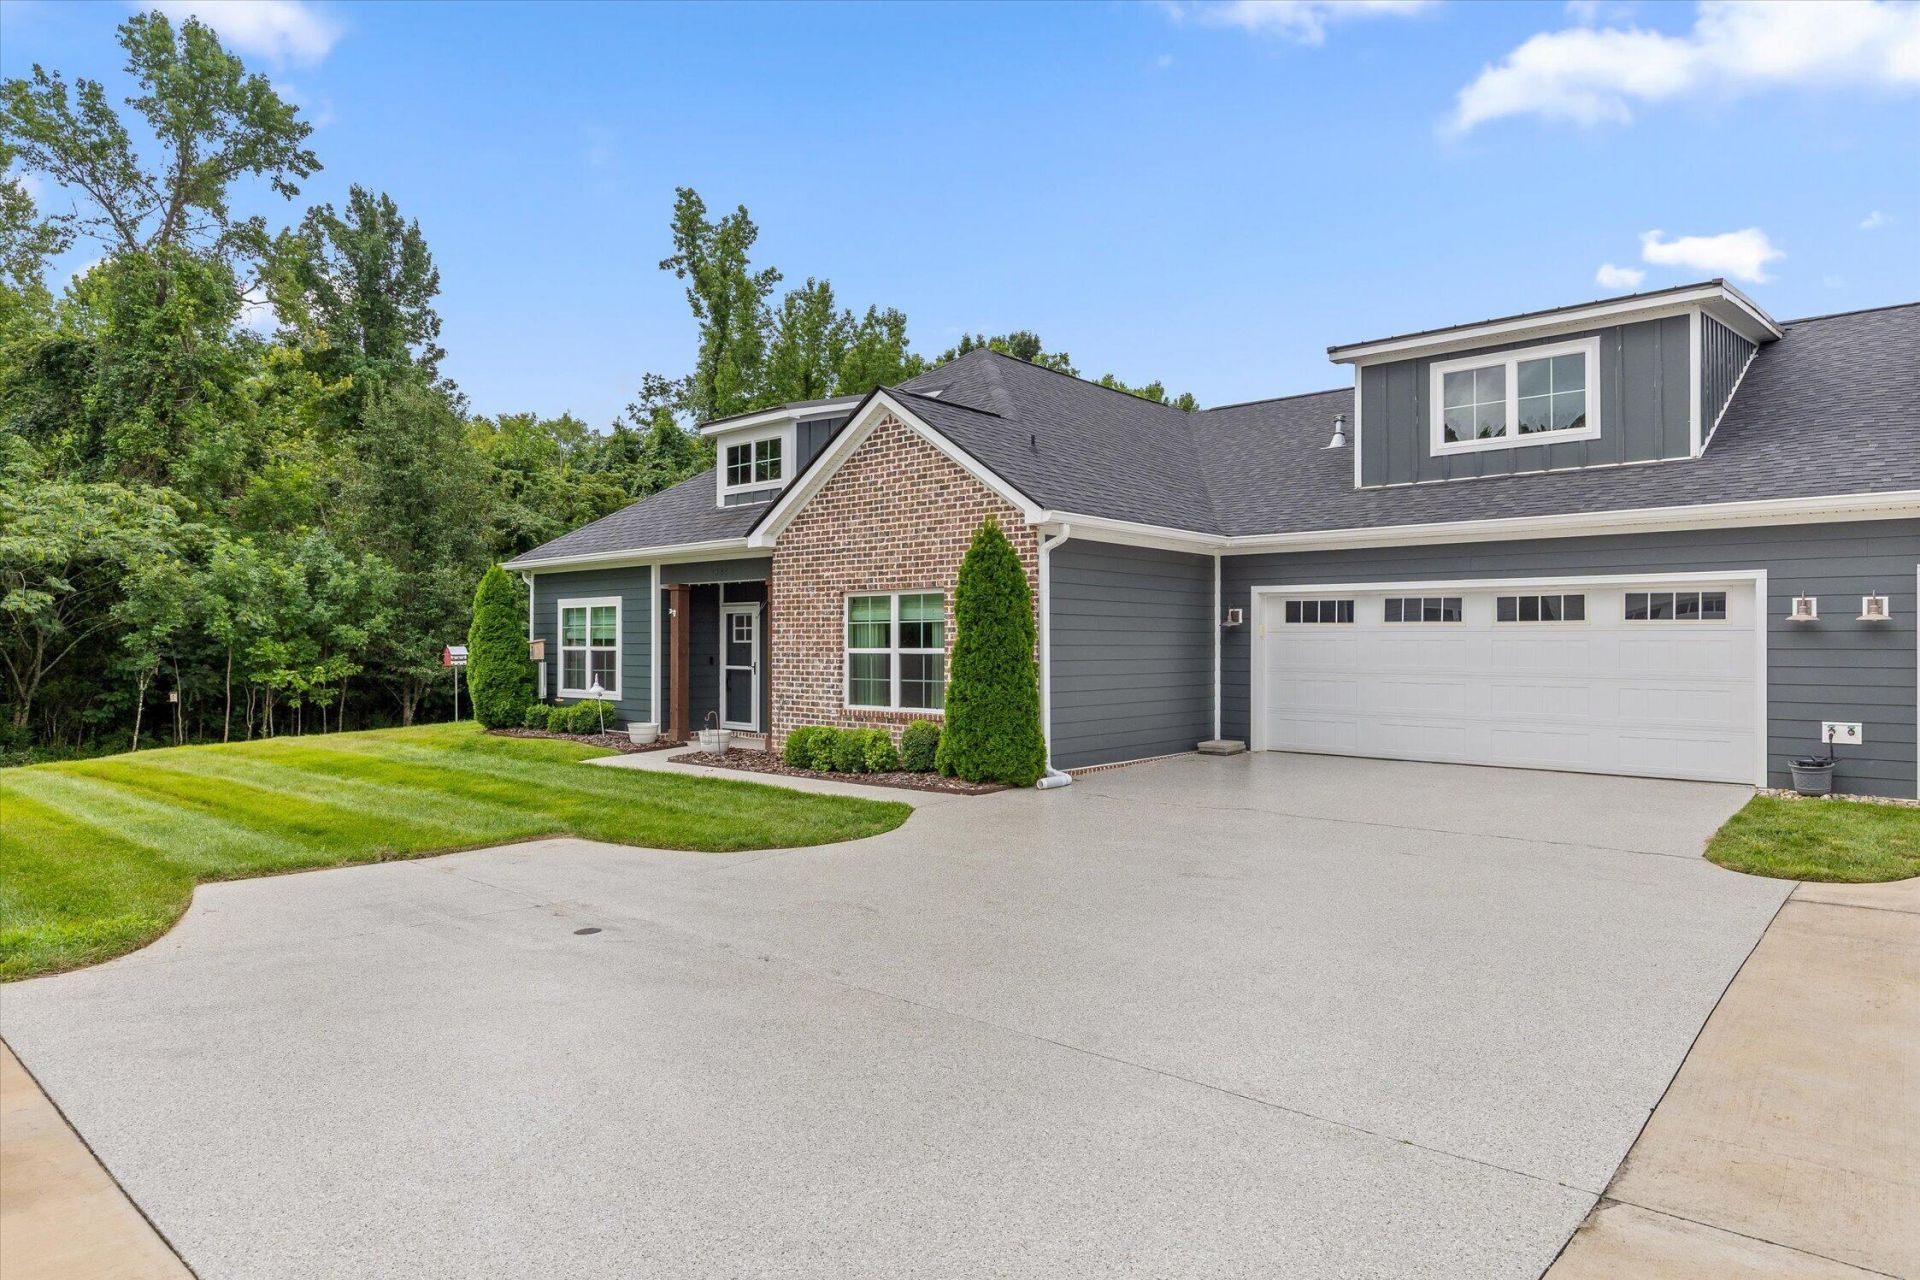
Set in a peaceful location within a vibrant and engaging community, this inviting home offers a wonderful blend of privacy, style, and everyday convenience. Enjoy the best of both worlds in this beautiful Oxford home, offering a luxurious private setting that allows you to remain connected to the energy, amenities, and sense of community that make this location so desirable. This cherished home features many updates compared to the standard offering, including cafe appliances; a tricked out Samsung refrigerator; a whimsical and gorgeous primary bath; jewel-like fixtures; super enhanced epoxy flooring for the extended deck, double car garage, and driveway with extra parking; screen doors; outdoor fans; and tons of creative storage. Neighborhood amenities include pool, clubhouse, outdoor gas fireplace, and a dog park. Combining low-maintenance living, a one-level plan, and a premier secluded park-like location, 3288 Stone Creek is a rare opportunity to enjoy easy living in the 37405.
Property Features
Property Type: Residential - Single Family
Cooling: Central Air
Fireplaces: 1
Fuel Type: Gas
Garage: 2
Heating: Central, Natural Gas
Home Style: Ranch
Taxes: $3,394
Feature Descriptions
Appliances: Built-In Gas Range, Gas Water Heater, Ice Maker, Refrigerator, Tankless Water Heater
Association/Condo Fee: 365
Common Amenities: Curbs, Clubhouse, Pool, Sidewalks
Days on Site: 6
Exterior: Fiber Cement
Exterior Amenities: Lighting, Rain Gutters
Fireplace: Gas Log, Living Room
Flooring: Engineered Hardwood
HOA Y/N: Yes
Interior Amenities: Breakfast Bar, Ceiling Fan(s), Chandelier, Crown Molding, Entrance Foyer, Granite Counters, Pantry, Primary Downstairs, Tray Ceiling(s), En Suite
Laundry: Laundry Closet, Electric Dryer Hookup, Washer Hookup
Lot: Level, Many Trees, Views
Parcel #: 117c A 009.01c076
Parking: Concrete, Driveway, Garage, Garage Door Opener
Patio/Porch: Covered, Porch, Porch - Covered
Pool: Community
Special View Info: Mountain(s), Trees/Woods
Utilities: Electricity Connected, Natural Gas Connected, Sewer Connected, Underground Utilities, Water Connected
View: Mountain(s), Trees/Woods
Windows: Vinyl Frames
Local Schools
High School: Red Bank High School
Middle School: Red Bank Middle
Elementary School: Red Bank Elementary
Listed By / Shown By
Listed By
Agency Name: Live It! Realty
Agency Phone: 423-475-6855
Shown By
Agent Name: Tammy Bolton
Agent Phone: (615) 512-7735 Cell
Agency Title: Crye-Leike Real Estate Services

Source: CARMLS
Estimate Your Payment
Estimated Payment
$ 1,411.81 per month $998.17 Principal & Interest $282.83 Property Tax $130.81 Homeowner's Insurance
3288 Stone Creek Drive | MLS# 1539530
This single family home located at 3288 Stone Creek Drive, Chattanooga, TN 37405 is currently listed for sale with an asking price of $448,500. This property has 2 bedrooms and 2 full and 1 partial baths with 1684 sq. ft. Stone Creek Drive is located in the The Oxford subdivision. Search The Oxford real estate on www.tammyboltonrealtor.com today.