
BEDS4
BATHS2 full 1 partial
SQUARE FEET1,813
MLS#1541467
STATUSActive
PROPERTY TYPEResidential - Single Family
SUBDIVISIONVarnell Preserve
Property Description
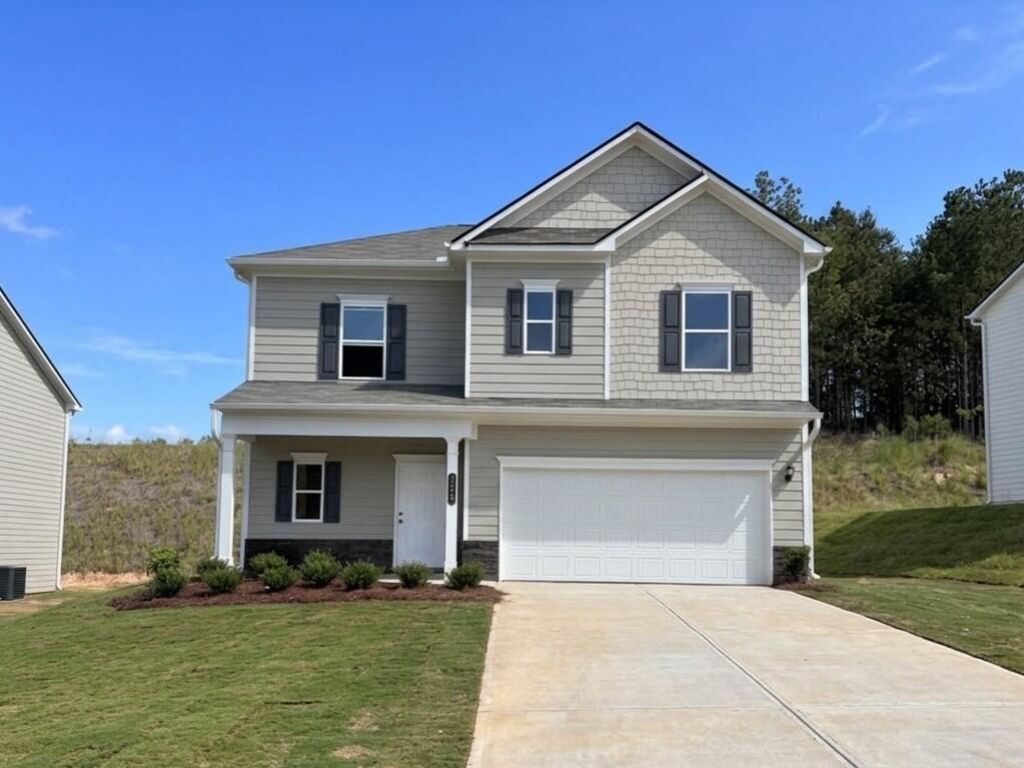
Move in Ready September 2026! The BENSON II floor plan by Smith Douglas Homes in Varnell Preserve community by Smith Douglas Homes. Varnell Preserve is located less than 30 miles from Chattanooga and only 20 minutes from Chattanooga Airport! Discover the BENSON II, a thoughtfully designed home that features a spacious eat-in kitchen with a central island, granite counters, upgraded cabinetry and beautiful stainless-steel appliances. The kitchen flows seamlessly into a bright and open family room with a stylish traditional fireplace. Vinyl flooring throughout the main living area provides a seamless transition from room to room. The second story is where you will find the owner's ensuite bath with a walk-in closet and garden tub with separate tile shower and double vanity. Both stories feature Smith Douglas Homes signature 9ft ceiling heights. Seller incentives with use of preferred lender. Photos representative of plan not of actual home.
Property Features
Property Type: Residential - Single Family
Cooling: Central Air, Electric
Fireplaces: 1
Fuel Type: Electric
Garage: 2 car attached
Heating: Central, Electric
Lot Size: 0.21 Acres
Taxes: $1
Feature Descriptions
Appliances: Disposal, Dishwasher, Electric Range, Microwave, Water Heater
Association/Condo Fee: 360
Days on Site: 68
Exterior: HardiPlank Type, Stone
Exterior Amenities: None
Fireplace: Electric, Family Room
Flooring: Carpet, Luxury Vinyl
HOA Y/N: Yes
Interior Amenities: Double Vanity, Entrance Foyer, Granite Counters, High Ceilings, Kitchen Island, Pantry
Laundry: Laundry Room, Upper Level
Lot: Landscaped, Level
Lot Dimensions: 0000x0000
Parcel #: 19
Parking: Garage, Garage Door Opener
Patio/Porch: Covered, Patio
Utilities: Electricity Available, Water Available
Windows: Insulated Windows
Local Schools
High School: New Hope Schools
Middle School: New Hope Middle
Elementary School: New Hope Elementary
Listed By / Shown By
Listed By
Agency Name: SDH Chattanooga LLC
Agency Phone: 770-231-3919
Shown By
Agent Name: Tammy Bolton
Agent Phone: (615) 512-7735 Cell
Agency Title: Crye-Leike Real Estate Services

Source: CARMLS
Estimate Your Payment
Estimated Payment
$ 697.33 per month $616.46 Principal & Interest $0.08 Property Tax $80.79 Homeowner's Insurance
328 Artimis Drive | MLS# 1541467
This single family home located at 328 Artimis Drive, Dalton, GA 30720 is currently listed for sale with an asking price of $276,990. This property has 4 bedrooms and 2 full and 1 partial baths with 1813 sq. ft. Artimis Drive is located in the Varnell Preserve subdivision. Search Varnell Preserve real estate on www.tammyboltonrealtor.com today.