
BEDS3
BATHS2 full
SQUARE FEET1,453
MLS#1545372
STATUSActive
PROPERTY TYPEResidential - Single Family
Property Description
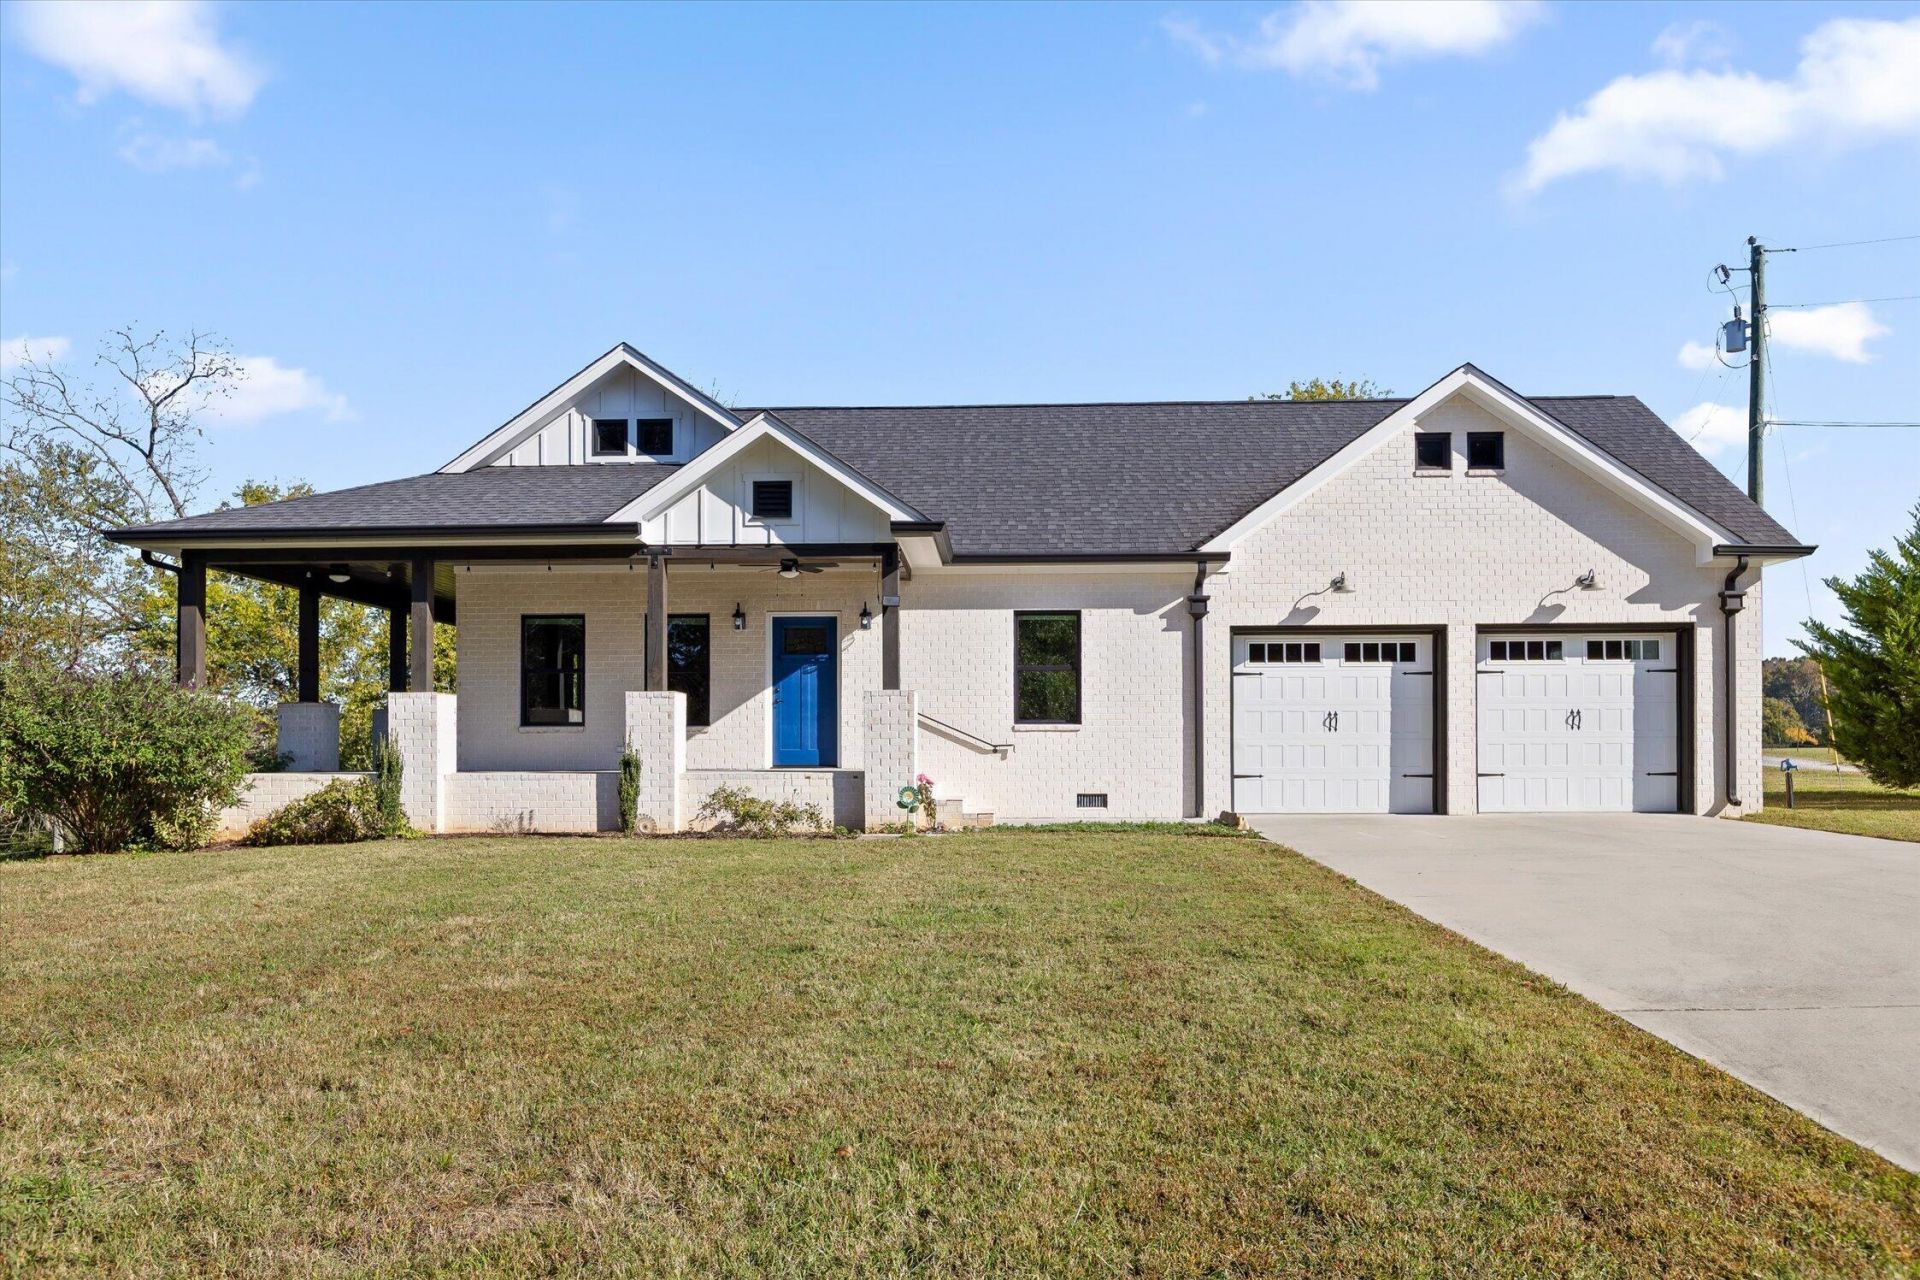
This charming 2020 contemporary home sits on 0.61 acres with pastoral views and features 1,531 square feet of comfortable living space. The single-story layout includes three bedrooms, with the primary suiteconveniently located on the main level and featuring an en suite and walk-in closet. The open eat-in kitchen boasts an island and flows naturally through the home, enhanced by tray ceilings and quality finishesincluding hardwood flooring, carpet, and brick accents. Additional highlights include a two-car attached garage, central heat and air, double-pane insulated windows, and a deck and patio perfect for enjoying theproperty's peaceful setting. The level lot offers excellent privacy and outdoor appeal in a well-maintained neighborhood convenient to local schools.
Property Features
Property Type: Residential - Single Family
Cooling: Central Air
Fireplaces: 1
Garage: 2 car attached
Heating: Central
Home Style: Contemporary
Lot Size: 0.61 Acres
Taxes: $2,746
Feature Descriptions
Appliances: Exhaust Fan, Electric Oven, Freezer, Microwave, Refrigerator, Water Heater
Common Amenities: None
Days on Site: 3
Exterior: Block, Brick, Stone
Exterior Amenities: Balcony, Lighting, Rain Gutters
Fireplace: Bedroom, Electric
Flooring: Brick, Carpet, Hardwood, Laminate
Interior Amenities: Eat-in Kitchen, High Speed Internet, Kitchen Island, Primary Downstairs, Tray Ceiling(s), En Suite
Laundry: In Hall, Main Level
Lot: Level, Meadow, Views
Lot Dimensions: 179x230 IR
Parcel #: 0219 001a
Parking: Concrete, Driveway, Garage Door Opener, Garage Faces Front
Patio/Porch: Deck, Patio
Special View Info: Pasture
Utilities: Cable Not Available, Electricity Connected, Natural Gas Not Available, Phone Not Available, Sewer Not Available, Water Connected
View: Pasture
Windows: Double Pane Windows, Insulated Windows
Local Schools
High School: Ridgeland High School
Middle School: Rossville Middle
Elementary School: Cherokee Ridge Elementary
Listed By / Shown By
Listed By
Agency Name: Berkshire Hathaway HomeServices J Douglas Properties
Agency Phone: 423-498-5800
Shown By
Agent Name: Tammy Bolton
Agent Phone: (615) 512-7735 Cell
Agency Title: Crye-Leike Real Estate Services

Source: CARMLS
Estimate Your Payment
Estimated Payment
$ 1,248.31 per month $901.35 Principal & Interest $228.83 Property Tax $118.13 Homeowner's Insurance
321 Red Belt Road | MLS# 1545372
This single family home located at 321 Red Belt Road, Chickamauga, GA 30707 is currently listed for sale with an asking price of $405,000. This property has 3 bedrooms and 2 full baths with 1453 sq. ft. Search Chickamauga real estate on www.tammyboltonrealtor.com today.