
BEDS4
BATHS3 full 1 partial
SQUARE FEET2,616
MLS#1539116
STATUSActive
PROPERTY TYPEResidential - Single Family
SUBDIVISIONSunrise
Property Description
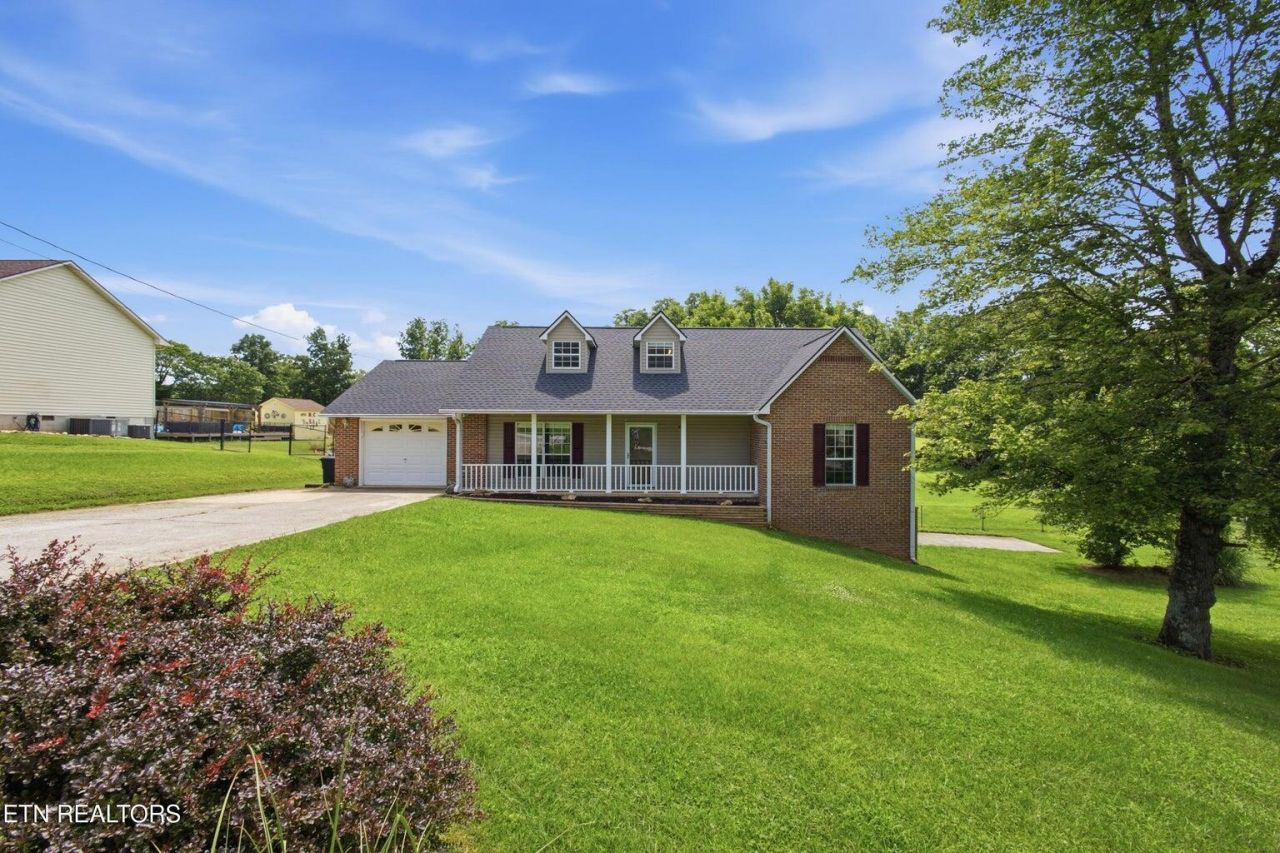
Location, Space & Updates - This One Has It All! Don't miss this great 4-bedroom, 3½-bath home situated on a spacious, level, double lot in a highly desirable location! Offering room to grow, entertain, and enjoy, this property combines comfort, convenience, and exceptional value. Step inside to discover a home that's been thoughtfully updated with a newer roof, HVAC system, appliances, and an updated kitchen ready for everyday living and entertaining. Relax with your morning coffee on the welcoming covered front porch, or unwind in the screened porch overlooking the private, fenced backyard complete with a pool deck--perfect for summer fun and family gatherings. The versatile floor plan offers generous living space, including a family room/ exercise room, hobby room, and endless possibilities for a home office, playroom, or guest space and plumbed for gas a fireplace.Car enthusiasts and hobbyists will appreciate the main-level attached garage plus a 2-car basement garage/workshop with plenty of room for projects, storage, or recreational vehicles. Conveniently located just minutes from I-40, shopping, dining, and schools, this home offers the perfect combination of peaceful living and everyday convenience. Homes with this much space, and such a prime location don't stay on the market long. Schedule your private showing today before this incredible opportunity is gone!
Property Features
Property Type: Residential - Single Family
Basement: Yes
Basement: Full, Partially Finished
Cooling: Central Air
Fireplaces: 1
Garage: 3 car attached
Heating: Central
Home Style: Other
Lot Size: 0.83 Acres
Taxes: $2,116
Year Built: 1990
Feature Descriptions
Appliances: Dryer, Dishwasher, Microwave, Refrigerator, Washer
Days on Site: 12
Exterior: Brick, Frame
Exterior Amenities: Other
Flooring: Carpet, Laminate, Tile, Vinyl
Interior Amenities: Central Vacuum, Walk-In Closet(s), Split Bedrooms
Lot: Rolling Slope
Lot Dimensions: 200 X 179.78
Parcel #: 058l E 02600 000
Parking: Basement, Driveway, Garage, Kitchen Level
Patio/Porch: Covered, Front Porch, Porch, Porch - Covered
Special View Info: Neighborhood
Utilities: Electricity Connected, Natural Gas Connected, Sewer Connected, Water Connected
View: Neighborhood
Local Schools
High School: Roane
Middle School: Cherokee Middle School
Elementary School: Kingston
Listed By / Shown By
Listed By
Agency Name: Coldwell Banker Jim Henry & Assoc.
Agency Phone: 865-376-2121
Shown By
Agent Name: Tammy Bolton
Agent Phone: (615) 512-7735 Cell
Agency Title: Crye-Leike Real Estate Services

Source: CARMLS
Estimate Your Payment
Estimated Payment
$ 1,409.53 per month $1,090.31 Principal & Interest $176.33 Property Tax $142.89 Homeowner's Insurance
316 Sunrise Drive | MLS# 1539116
This single family home located at 316 Sunrise Drive, Kingston, TN 37763 is currently listed for sale with an asking price of $489,900. This property was built in 1990 and has 4 bedrooms and 3 full and 1 partial baths with 2616 sq. ft. Sunrise Drive is located in the Sunrise subdivision. Search Sunrise real estate on www.tammyboltonrealtor.com today.