
BEDS3
BATHS2 full 1 partial
SQUARE FEET1,844
MLS#1537862
STATUSActive
PROPERTY TYPEResidential - Townhouse
NEIGHBORHOODChattanooga
Property Description
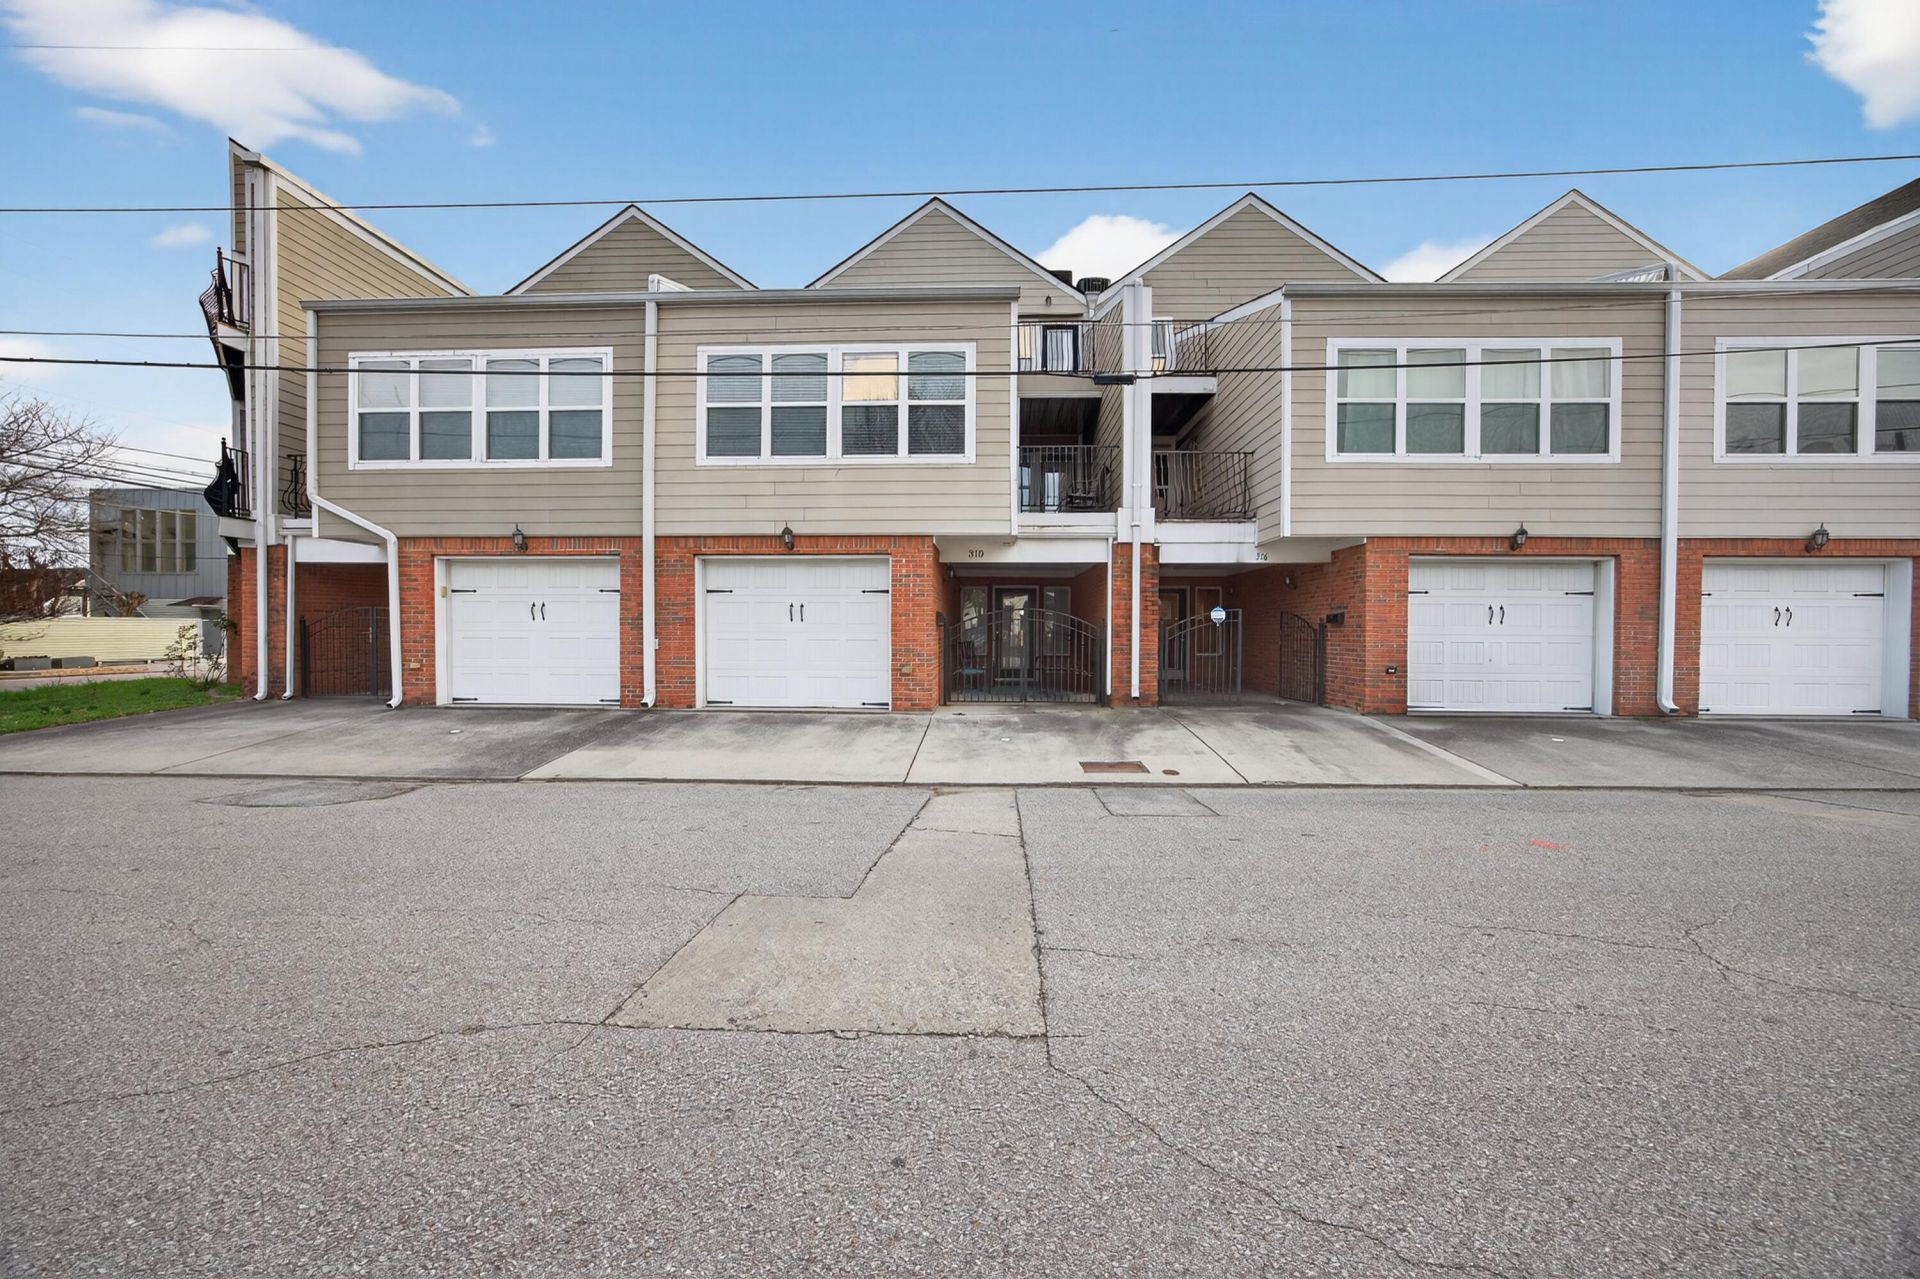
Welcome to the vibrant Southside of Chattanooga--where restaurants, bars, coffee shops, Finley Stadium, the dog park, and endless entertainment are just steps from your door! Whether you're looking for a walkable lifestyle or a beautiful place to call home, this 3-level townhome offers it all. Step inside through a charming covered courtyard entry and enjoy multiple outdoor living spaces, including two private decks with updated Trex decks on the 2nd and 3rd floor balconies! The open main level features hardwood floors, a spacious kitchen with granite countertops, stainless steel appliances, and a work island with breakfast bar--plus a half bath and a rare garage for parking and storage. Upstairs, the second level hosts a generous laundry room, a stunning primary suite with a full wall of windows, plus a double granite vanity and large shower. A second bedroom and full bath complete this floor. The third level offers even more flexibility with another bedroom, sitting area, and additional storage. All three bedrooms have upgraded custom walk-in closets. As an added bonus, the home can be purchased fully furnished with a desirable and agreed (upon offer) making it truly move-in ready. This townhome blends modern comfort, unbeatable location, and versatile living options in the heart of Chattanooga's Southside!Zoned commercial and no HOA offering exciting potential for investment or income-producing opportunities!
Property Features
Property Type: Residential - Townhouse
Cooling: Central Air, Ceiling Fan(s)
Fuel Type: Electric
Garage: 1 car attached
Heating: Central, Electric
Home Style: Contemporary
Lot Size: 0.02 Acres
Taxes: $3,892
Year Built: 2007
Feature Descriptions
Appliances: Cooktop, Dryer, Ice Maker, Washer
Common Amenities: Curbs, Street Lights, Sidewalks
Days on Site: 32
Exterior: Brick, Fiber Cement
Exterior Amenities: Balcony, Private Entrance, Rain Gutters
Flooring: Carpet, Hardwood, Tile
Interior Amenities: Open Floorplan, Tub/shower Combo, En Suite
Laundry: Upper Level, Washer Hookup
Lot: Level, Zero Lot Line
Lot Dimensions: 22.50X44.81
Parcel #: 145k M 002.04
Parking: Concrete, Driveway
Patio/Porch: Front Porch, Rear Porch
Utilities: Cable Available, Cable Connected, Electricity Available, Electricity Connected, Phone Available, Sewer Available, Sewer Connected, Water Available, Water Connected
Windows: Insulated Windows, Vinyl Frames
Local Schools
High School: Howard School of Academics & Tech
Middle School: Orchard Knob Middle
Elementary School: Battle Academy
Listed By / Shown By
Listed By
Agency Name: Keller Williams Realty
Agency Phone: 423-664-1900
Shown By
Agent Name: Tammy Bolton
Agent Phone: (615) 512-7735 Cell
Agency Title: Crye-Leike Real Estate Services

Source: CARMLS
Estimate Your Payment
Estimated Payment
$ 1,328.71 per month $888.00 Principal & Interest $324.33 Property Tax $116.38 Homeowner's Insurance
310 W 18th Street | MLS# 1537862
This townhouse located at 310 W 18th Street, Chattanooga, TN 37408 is currently listed for sale with an asking price of $399,000. This property was built in 2007 and has 3 bedrooms and 2 full and 1 partial baths with 1844 sq. ft.Search Chattanooga real estate on www.tammyboltonrealtor.com today.