
BEDS3
BATHS2 full 1 partial
SQUARE FEET1,288
MLS#1539476
STATUSActive
PROPERTY TYPEResidential - Single Family
SUBDIVISIONTown Of Boyce
NEIGHBORHOODChattanooga
Property Description
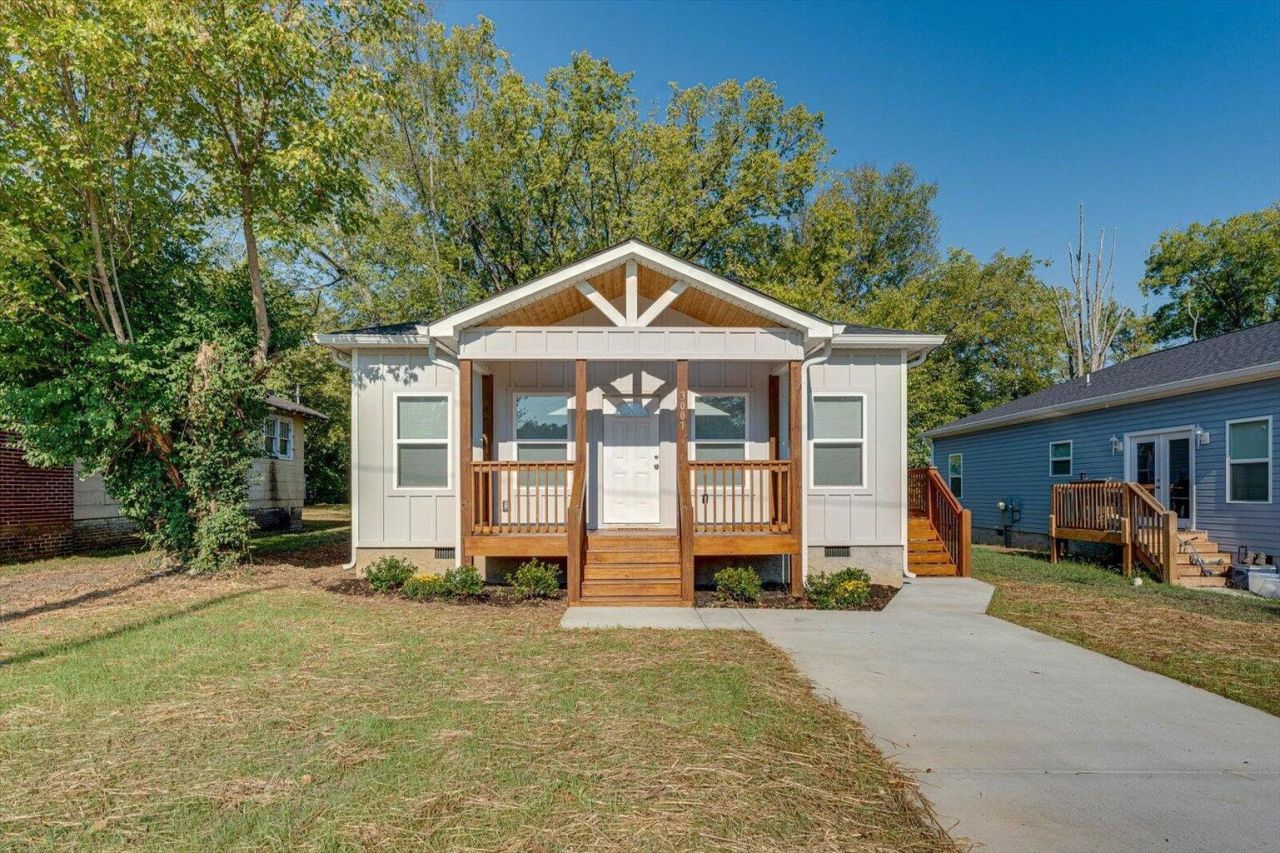
Welcome to 3007 Curtis Street--a thoughtfully designed, newer home offering modern finishes, an easy one-level layout, and convenient access to downtown Chattanooga. The open-concept living and dining areas create a comfortable space for everyday living and entertaining, while the kitchen features granite countertops, stainless steel appliances, ample cabinetry, and a pantry for additional storage. The spacious primary suite includes dual closets and a private bathroom with a double vanity, linen storage, and tile flooring. Two additional bedrooms provide flexibility for family, guests, or a home office. Hardwood flooring, recessed lighting, and ceiling fans add to the home's clean, polished feel. Outside, enjoy a covered front porch, grilling deck, and level fenced backyard ready for relaxing, gardening, or creating your own outdoor retreat. Located just off Riverside Drive, approximately 10 minutes from downtown Chattanooga and convenient to Highway 153, this move-in-ready home brings together style, function, and accessibility.
Property Features
Property Type: Residential - Single Family
Cooling: Central Air, Ceiling Fan(s), Electric
Fuel Type: Electric
Heating: Central, Electric
Lot Size: 0.11 Acres
Taxes: $1,838
Feature Descriptions
Appliances: Built-In Electric Range, Dishwasher, Microwave, Refrigerator
Days on Site: 7
Exterior: Vinyl Siding, Fiber Cement
Exterior Amenities: Private Yard, Rain Gutters
Flooring: Hardwood, Tile
Interior Amenities: Ceiling Fan(s), Double Vanity, Granite Counters, His and Hers Closets, High Speed Internet, Open Floorplan, Pantry, Primary Downstairs, Recessed Lighting, En Suite, Separate Dining Room
Laundry: Laundry Closet, Main Level
Lot: Level
Lot Dimensions: 50X100
Parcel #: 127m L 006
Parking: Concrete, Driveway, Off Street
Patio/Porch: Front Porch, Side Porch, Porch - Covered
Utilities: Cable Available, Electricity Connected, Sewer Connected, Water Connected
Windows: Vinyl Frames
Local Schools
High School: Brainerd High
Middle School: Dalewood Middle
Elementary School: Hardy Elementary
Listed By / Shown By
Listed By
Agency Name: Keller Williams Realty
Agency Phone: 423-664-1900
Shown By
Agent Name: Tammy Bolton
Agent Phone: (615) 512-7735 Cell
Agency Title: Crye-Leike Real Estate Services

Source: CARMLS
Estimate Your Payment
Estimated Payment
$ 870.58 per month $634.29 Principal & Interest $153.17 Property Tax $83.13 Homeowner's Insurance
3007 Curtis Street | MLS# 1539476
This single family home located at 3007 Curtis Street, Chattanooga, TN 37406 is currently listed for sale with an asking price of $285,000. This property has 3 bedrooms and 2 full and 1 partial baths with 1288 sq. ft. Curtis Street is located in the Town Of Boyce subdivision. Search Town Of Boyce real estate on www.tammyboltonrealtor.com today.