
BEDS3
BATHS2 full
SQUARE FEET1,750
MLS#1537470
STATUSActive
PROPERTY TYPEResidential - Single Family
SUBDIVISIONCourtney Ann Estates
Property Description
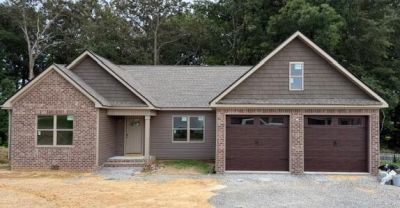
ncredible new home nearing completion laden with upgrades that exceeds anything competing in this price range!Oversized garage (with 2 separate doors).Covered back deck plus patio.Wide open split bedroom floor plan that provides privacy to the enlarged master suite with soaker tub and huge separate custom tiled shower!Fabulous open kitchen with shaker cabinets, island and upgraded stainless appliance package. (Please note the kitchen photo is similar to but not exact cabinets to be installed in next 2 weeks).No carpet! Luxury vinyl flooring throughout!Attractive brick and vinyl exterior with vinyl shake accents!Large laundry room. Trey ceiling in master. Vaulted great room. Unparalleled quality and attention to detail!Situated on choice level lot. .64 acre lot!Priced to sell fast!**. Please note that the taxes assessment and property taxes are currently based on the lot value only.
Property Features
Property Type: Residential - Single Family
Basement: Crawl Space
Cooling: Central Air
Garage: 2 car attached
Heating: Central
Home Style: Contemporary
Lot Size: 0.63 Acres
Taxes: $68
Feature Descriptions
Appliances: Dishwasher, Free-Standing Electric Range, Microwave, Stainless Steel Appliance(s), Water Heater
Days on Site: 38
Exterior: Brick Veneer, Vinyl Siding
Exterior Amenities: Rain Gutters
Fireplace: Family Room, Ventless
Flooring: Luxury Vinyl
Interior Amenities: Ceiling Fan(s), Soaking Tub, Vaulted Ceiling(s), Walk-In Closet(s), Separate Shower, En Suite, Split Bedrooms
Laundry: Laundry Room, Main Level
Lot: Cleared, City Lot, Level
Lot Dimensions: 106 x 221 x 154 x 218
Parcel #: 032n C022.00
Parking: Concrete, Garage, Garage Door Opener, Paved, Garage Faces Front, Kitchen Level
Utilities: Cable Available, Sewer Not Available, Water Connected
Windows: Double Pane Windows, Insulated Windows, Vinyl Frames
Room Sizes
Primary Bedroom: 154 X 14 Level - First
Bedroom: 138 X 124 Level - First
Great Room: 154 X 21 Level - First
Kitchen: 111 X 12 Level - First
Laundry: 7 X 8 Level - First
Dining Room: 158 X 11 Level - First
Primary Bathroom: 113 X 11 Level - First
Bathroom: 73 X 8 Level - First
Bedroom: 14 X 1,010 Level - First
Local Schools
High School: Warren County High
Middle School: Dibrell Middle
Elementary School: Dibrell Elementary
Listed By / Shown By
Listed By
Agency Name: RE/MAX Properties
Agency Phone: 423-894-2900
Shown By
Agent Name: Tammy Bolton
Agent Phone: (615) 512-7735 Cell
Agency Title: Crye-Leike Real Estate Services

Source: CARMLS
Estimate Your Payment
Estimated Payment
$ 1,010.04 per month $888.00 Principal & Interest $5.67 Property Tax $116.38 Homeowner's Insurance
30 Dale Street | MLS# 1537470
This single family home located at 30 Dale Street, Mc Minnville, TN 37110 is currently listed for sale with an asking price of $399,000. This property has 3 bedrooms and 2 full baths with 1750 sq. ft. Dale Street is located in the Courtney Ann Estates subdivision. Search Courtney Ann Estates real estate on www.tammyboltonrealtor.com today.