
BEDS3
BATHS1 full
SQUARE FEET1,176
MLS#1545496
STATUSActive
PROPERTY TYPEResidential - Single Family
SUBDIVISIONFisher Tract Ii
Property Description
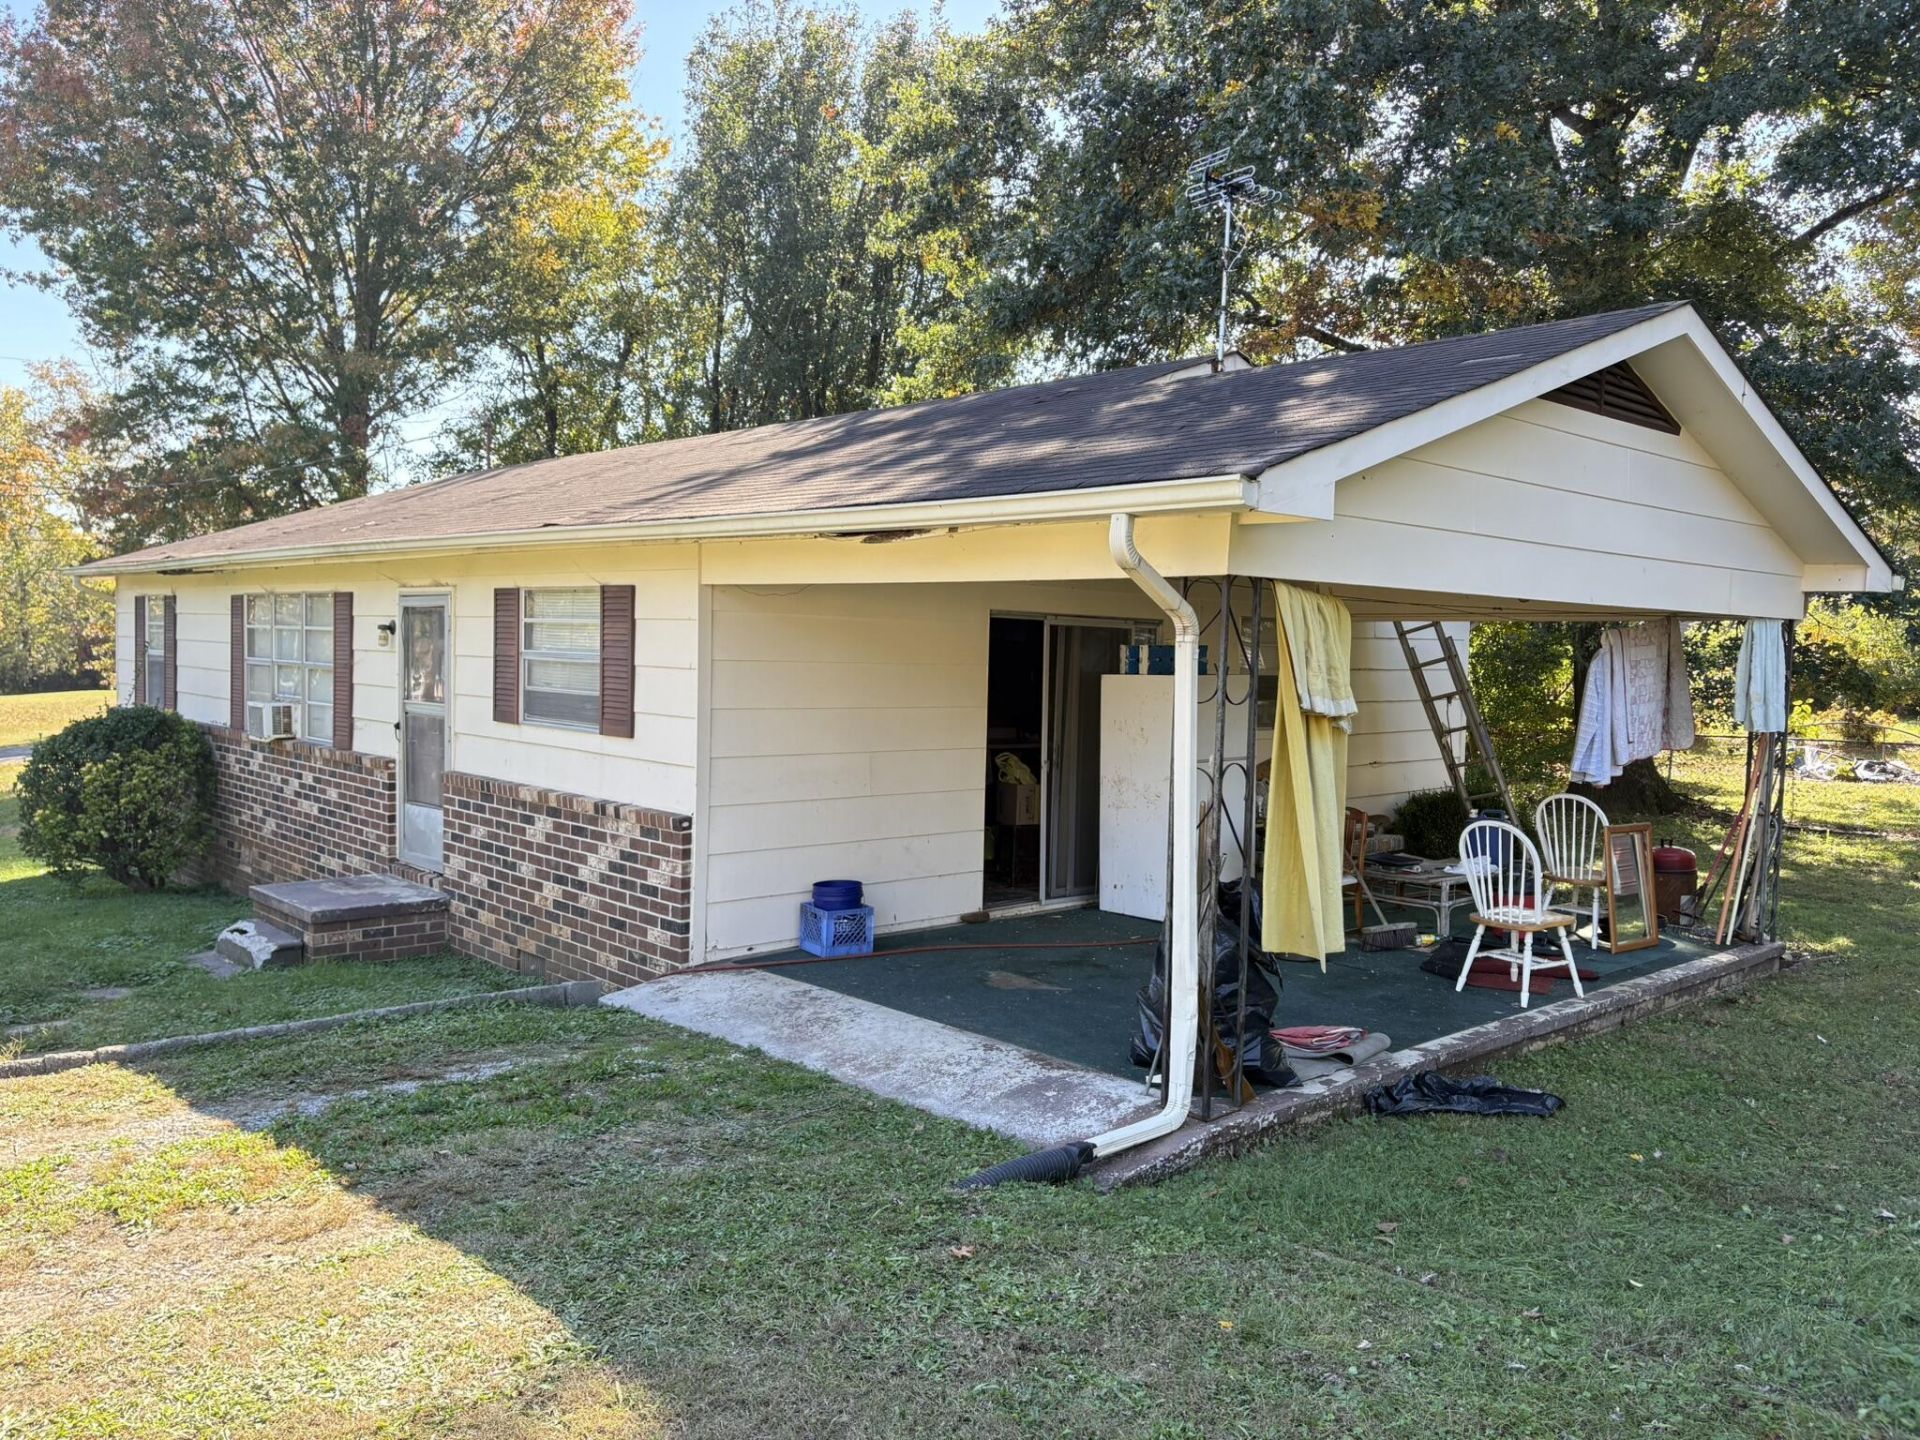
Excellent fix-n-flip opportunity! - Single-level 3 Bed 1 Bath Home with ''good bones''- City Sewer (no septic tank to worry about)- Zoned for Dayton City School- Nice Yard Space- Just 4 minutes to Dayton downtown- Attached Carport- Detatched ShedThis property is being sold as-is. Tax Deed owned free and clear of any liens. Owner/Agent listing.Contact your Realtor to schedule a showing.
Property Features
Property Type: Residential - Single Family
Cooling: None
Heating: None
Lot Size: 0.28 Acres
Taxes: $822
Year Built: 1974
Feature Descriptions
Days on Site: 1
Exterior: Block, Brick, Wood Siding
Exterior Amenities: None
Lot Dimensions: 80 X 152
Parcel #: 082m G 001.00
Parking: Driveway, Off Street
Utilities: Electricity Connected, Natural Gas Available, Sewer Connected, Water Connected
Local Schools
High School: Rhea County High School
Middle School: Dayton City Middle
Elementary School: Dayton Elementary & Middle
Listed By / Shown By
Listed By
Agency Name: Black Ridge Realty
Agency Phone: 423-285-0630
Shown By
Agent Name: Tammy Bolton
Agent Phone: (615) 512-7735 Cell
Agency Title: Crye-Leike Real Estate Services

Source: CARMLS
Estimate Your Payment
Estimated Payment
$ 357.98 per month $255.94 Principal & Interest $68.50 Property Tax $33.54 Homeowner's Insurance
297 W 14th Avenue | MLS# 1545496
This single family home located at 297 W 14th Avenue, Dayton, TN 37321 is currently listed for sale with an asking price of $115,000. This property was built in 1974 and has 3 bedrooms and 1 full baths with 1176 sq. ft. W 14th Avenue is located in the Fisher Tract Ii subdivision. Search Fisher Tract Ii real estate on www.tammyboltonrealtor.com today.