
BEDS4
BATHS3 full
SQUARE FEET2,612
MLS#1545171
STATUSActive
PROPERTY TYPEResidential - Single Family
SUBDIVISIONGrove Avenue Place
Property Description
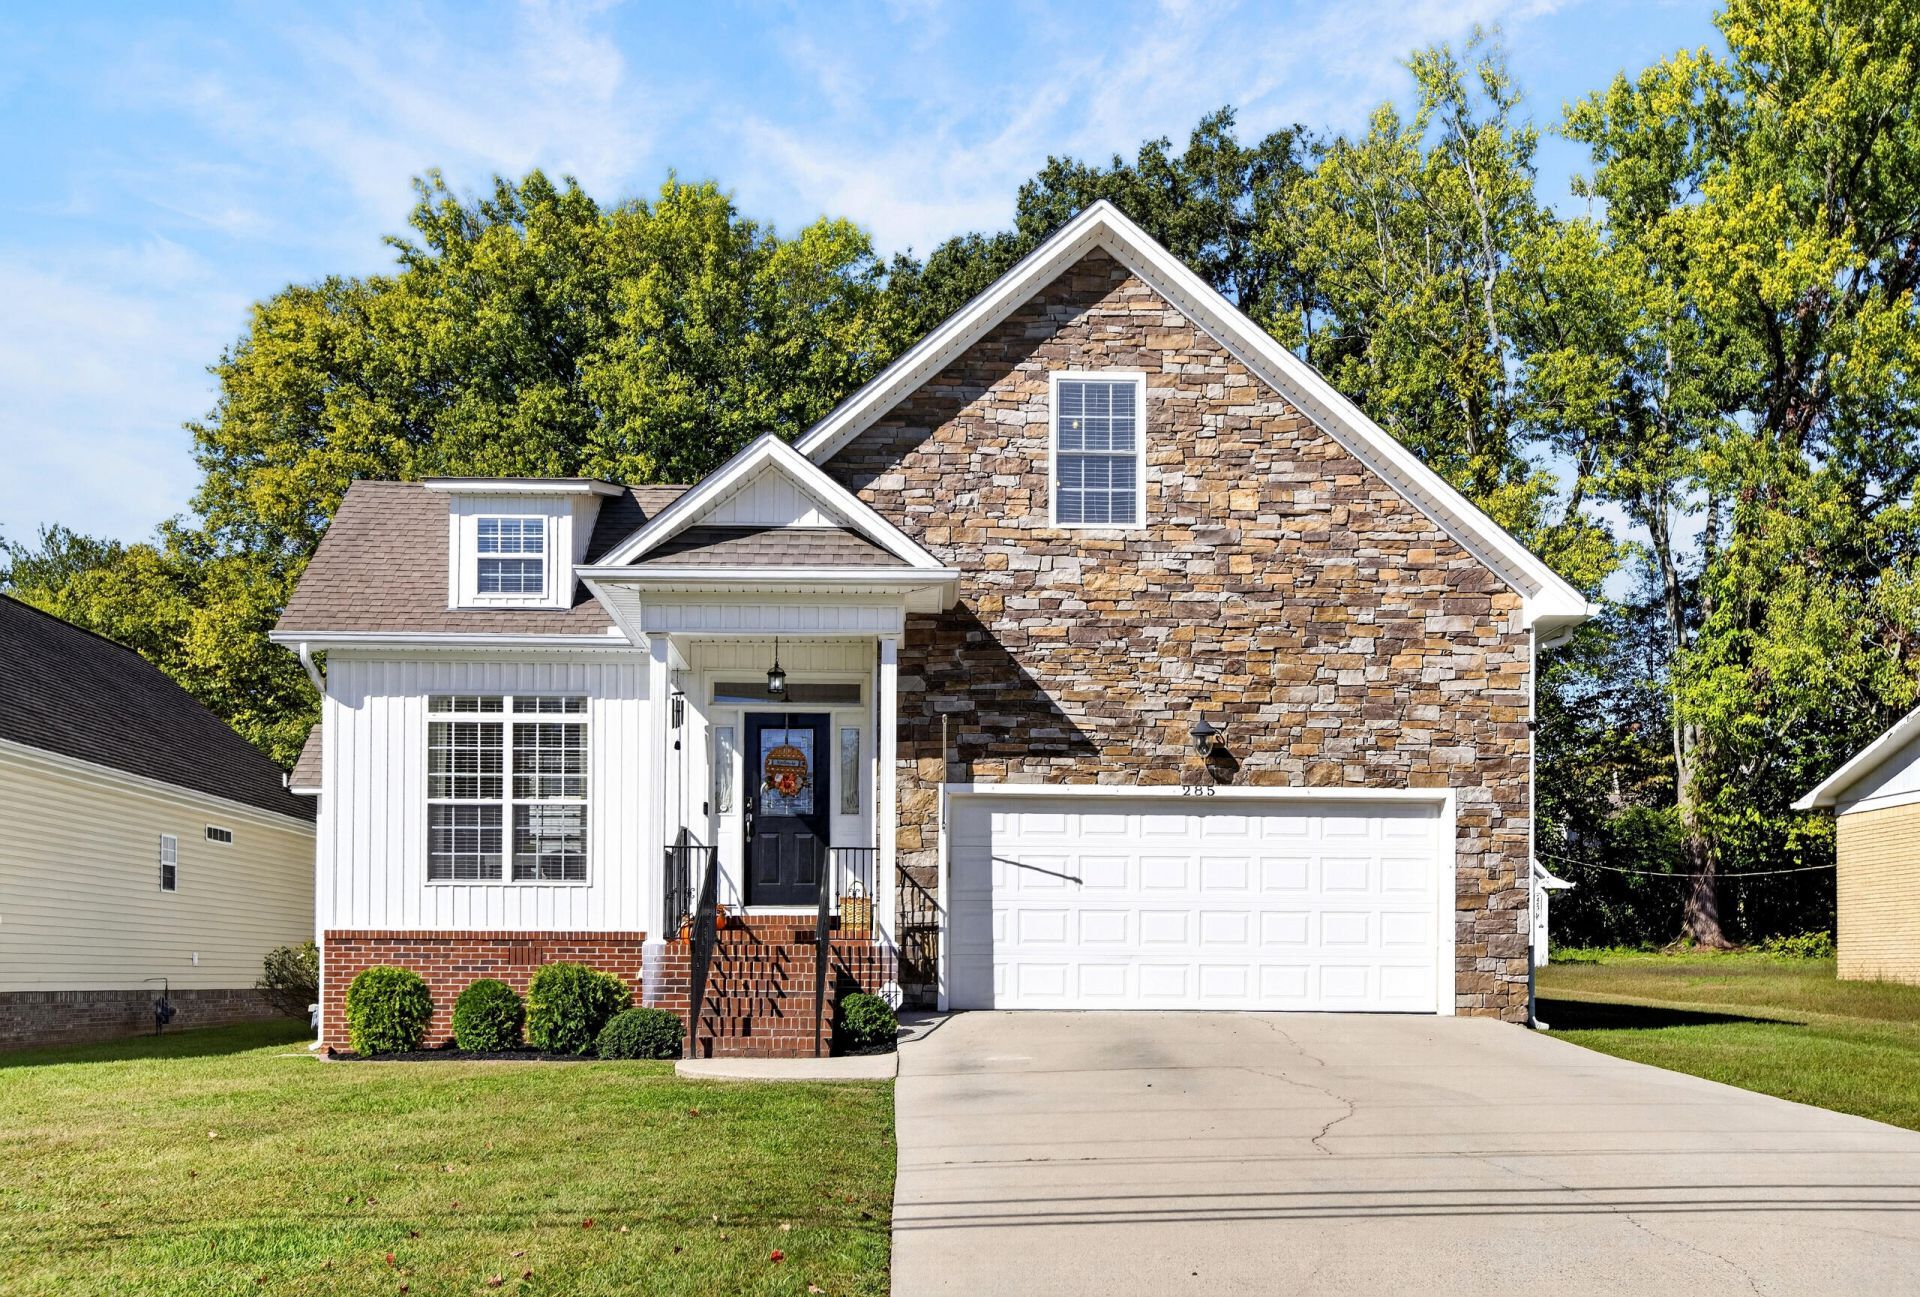
This spacious 4-bedroom, 3-bath home offers a versatile floor plan with room to spread out in a convenient NW Cleveland city location. Brick, stone, and vinyl siding, insulated windows, and a newer HVAC system (approximately one year old) with gas heat add to its appeal. The Great Room features a vaulted ceiling and gas fireplace and opens to the eat-in kitchen with solid surface countertops, stainless steel appliances, pantry, and breakfast bar. Three bedrooms are on the main level, including the owner's suite with a walk-in closet, double vanities, jetted tub, and separate shower. Upstairs, a large bonus room/bedroom with a closet, additional flex room, and full bath offer options for guests, hobbies, or working from home. Walk-out access to floored attic space provides convenient storage. Additional features include a main-level double garage, laundry room, covered front porch, side deck, and backyard storage shed. Come see all the space and flexibility this home has to offer!
Property Features
Property Type: Residential - Single Family
Basement: Crawl Space
Cooling: Central Air, Ceiling Fan(s), Electric
Fireplaces: 1
Fuel Type: Gas
Garage: 2 car attached
Heating: Central, Natural Gas
Lot Size: 0.25 Acres
Taxes: $2,192
Feature Descriptions
Appliances: Disposal, Dishwasher, Electric Range, Gas Water Heater, Microwave
Common Amenities: Street Lights
Days on Site: 6
Exterior: Brick, Stone, Vinyl Siding
Exterior Amenities: Rain Gutters
Fireplace: Gas Log, Great Room, Ventless
Interior Amenities: Breakfast Bar, Ceiling Fan(s), Crown Molding, Double Vanity, Entrance Foyer, Eat-in Kitchen, High Ceilings, Open Floorplan, Pantry, Primary Downstairs, Tray Ceiling(s), Vaulted Ceiling(s), Walk-In Closet(s), Separate Shower, Tub/shower Combo, Whirlpool Tub
Laundry: Electric Dryer Hookup, Gas Dryer Hookup, In Hall, Laundry Room, Main Level, Washer Hookup
Lot: City Lot, Level
Lot Dimensions: 69'x172'x68'x172'
Parcel #: 049k D 015.01
Parking: Concrete, Driveway, Garage Door Opener, Garage Faces Front, Kitchen Level
Patio/Porch: Deck, Front Porch, Porch - Covered
Utilities: Electricity Connected, Natural Gas Connected, Water Connected
Windows: Insulated Windows
Local Schools
High School: Cleveland High
Middle School: Cleveland Middle
Elementary School: George Stuart Elementary
Listed By / Shown By
Listed By
Agency Name: Ocoee Realty & Property Management
Agency Phone: 423-592-2222
Shown By
Agent Name: Tammy Bolton
Agent Phone: (615) 512-7735 Cell
Agency Title: Crye-Leike Real Estate Services

Source: CARMLS
Estimate Your Payment
Estimated Payment
$ 1,328.01 per month $1,012.63 Principal & Interest $182.67 Property Tax $132.71 Homeowner's Insurance
285 Grove Avenue | MLS# 1545171
This single family home located at 285 Grove Avenue, Cleveland, TN 37311 is currently listed for sale with an asking price of $455,000. This property has 4 bedrooms and 3 full baths with 2612 sq. ft. Grove Avenue is located in the Grove Avenue Place subdivision. Search Grove Avenue Place real estate on www.tammyboltonrealtor.com today.