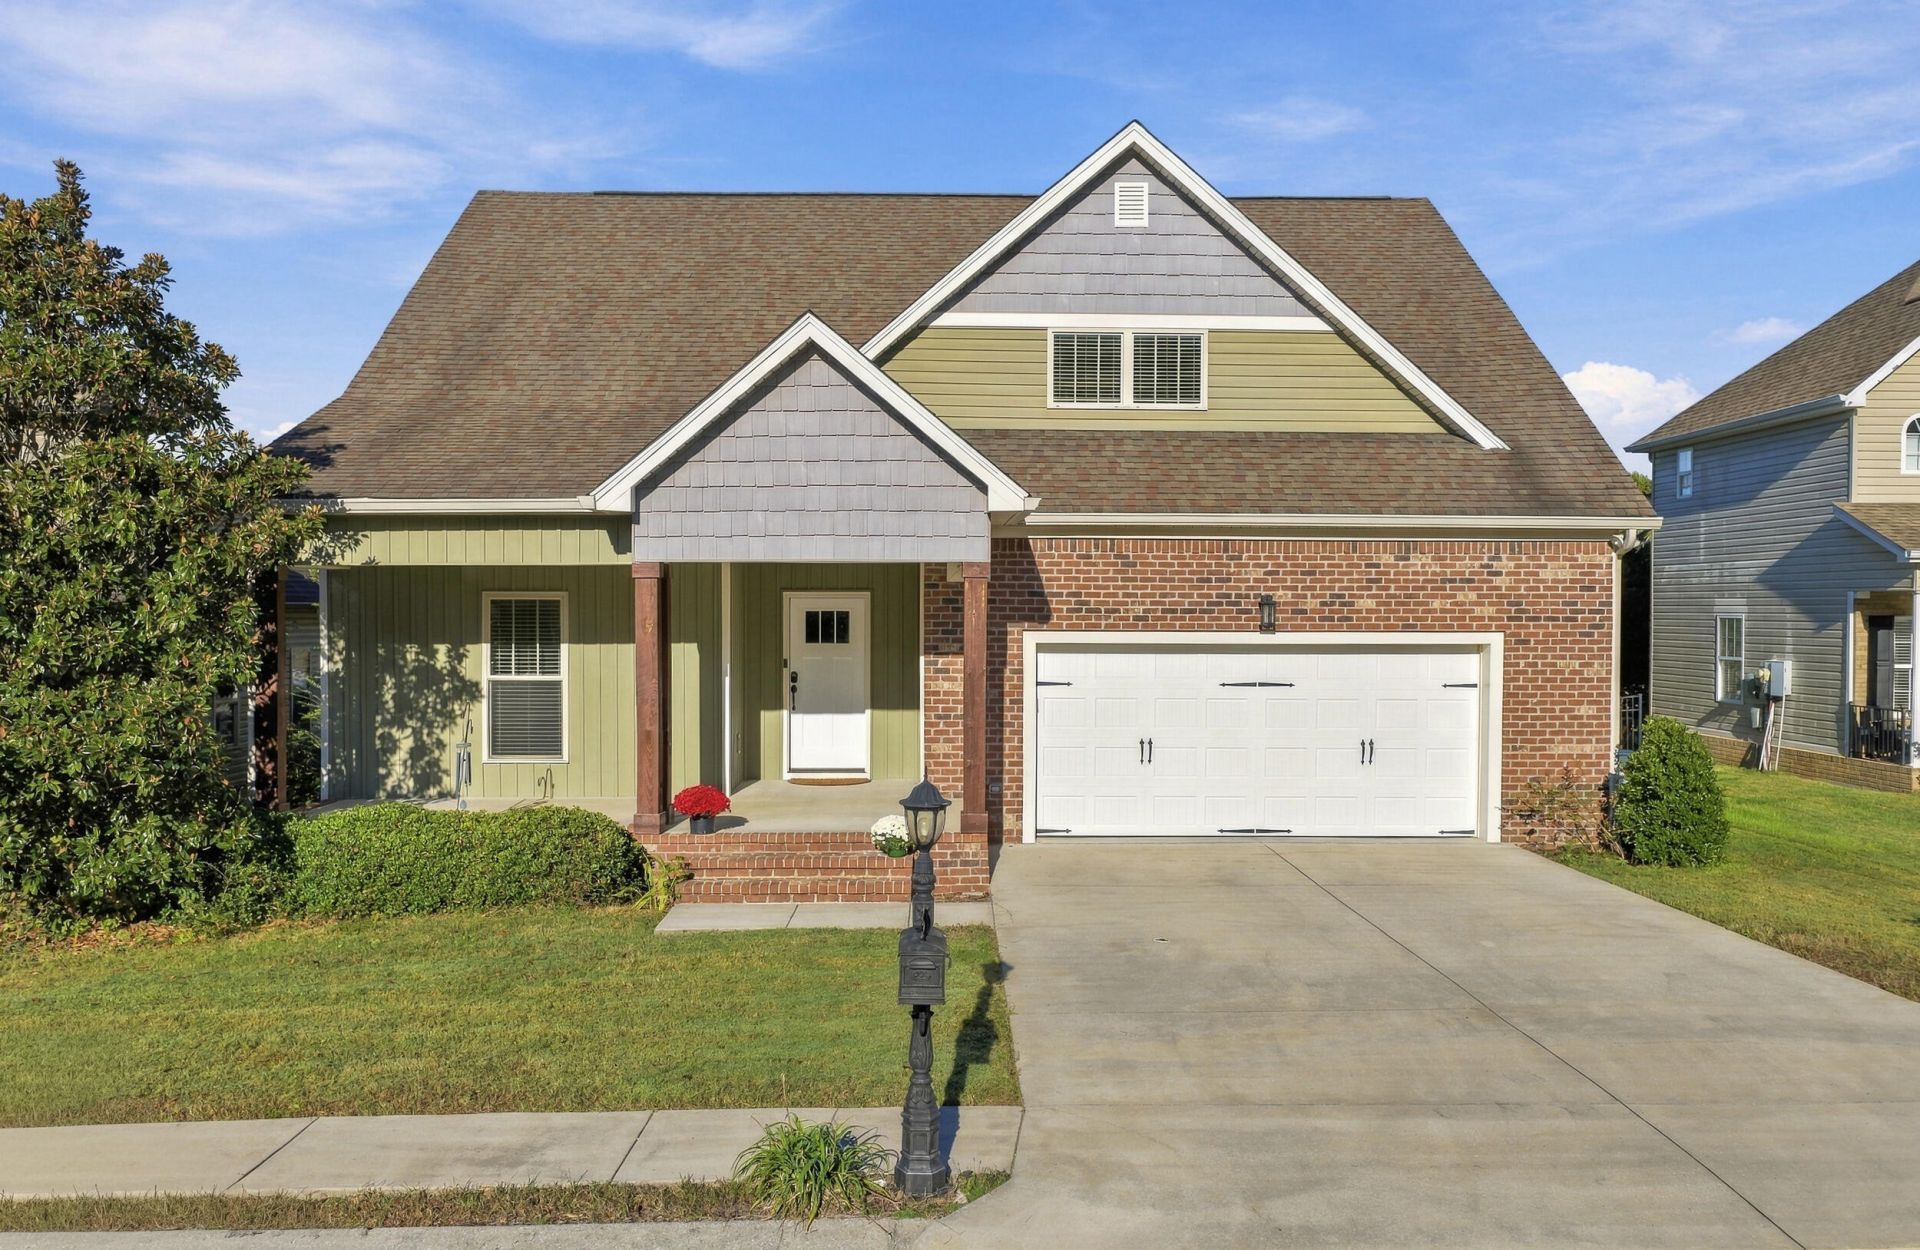

BEDS4
BATHS3 full
SQUARE FEET2,518
MLS#1545099
STATUSActive
PROPERTY TYPEResidential - Single Family
SUBDIVISIONThe Arbors
NEIGHBORHOODChattanooga
Property Description
Character you can feel, with room to settle in. Located in The Arbors, 2841 Fernleaf Lane pairs inviting architectural details with thoughtful improvements. Dining room paneling adds texture and charm, while a beautiful brick fireplace with substantial mantel creates a welcoming focal point for cozy evenings and everyday gatherings.With four bedrooms and three full bathrooms, the home offers flexibility for guests, a home office, or simply a little more space to spread out. Completed in July 2026, the permitted upstairs renovation adds a bedroom, full bathroom, and dedicated heating and cooling, bringing fresh versatility to the layout.Fresh interior paint gives the home a clean, current feel while preserving its distinctive personality. Additional improvements include a new main-level HVAC unit installed in November 2024 and a crawlspace sump pump installed in 2024. The washer and dryer remain, including a washer purchased in August 2026.Conveniently located in Chattanooga and zoned for Bess T. Shepherd Elementary, Tyner Middle Academy, and Tyner Academy, this home brings together generous space, thoughtful updates, and the warm details that make a house memorable.
Property Features
Property Type: Residential - Single Family
Basement: Crawl Space
Cooling: Central Air, Electric
Fuel Type: Electric
Garage: 2 car attached
Heating: Central, Electric
Lot Size: 0.14 Acres
Taxes: $3,456
Feature Descriptions
Appliances: Dryer, Disposal, Dishwasher, Electric Water Heater, Free-Standing Electric Range, Refrigerator, Washer
Association/Condo Fee: 150
Common Amenities: Sidewalks
Days on Site: 9
Exterior: Brick, Vinyl Siding
Exterior Amenities: None
Fireplace: Gas Log, Great Room
Flooring: Hardwood, Luxury Vinyl, Tile
HOA Y/N: Yes
Interior Amenities: Double Vanity, Granite Counters, High Ceilings, Open Floorplan, Pantry, Primary Downstairs, Walk-In Closet(s), Separate Shower, Tub/shower Combo, Separate Dining Room, Split Bedrooms
Laundry: Electric Dryer Hookup, Gas Dryer Hookup, Laundry Room, Washer Hookup
Lot: Level, Split Possible
Lot Dimensions: 60X100
Parcel #: 139h E 005
Parking: Garage Door Opener
Patio/Porch: Covered, Deck, Patio
Utilities: Cable Available, Electricity Available, Phone Available, Sewer Connected, Underground Utilities
Windows: Insulated Windows
Local Schools
High School: Tyner Academy
Middle School: Tyner Middle Academy
Elementary School: Bess T. Shepherd Elementary
Listed By / Shown By
Listed By
Agency Name: Benchmark Realty LLC
Agency Phone: 423-893-1977
Shown By
Agent Name: Tammy Bolton
Agent Phone: (615) 512-7735 Cell
Agency Title: Crye-Leike Real Estate Services

Source: CARMLS
Estimate Your Payment
Estimated Payment
$ 1,395.33 per month $979.03 Principal & Interest $288.00 Property Tax $128.30 Homeowner's Insurance
2841 Fernleaf Lane | MLS# 1545099
This single family home located at 2841 Fernleaf Lane, Chattanooga, TN 37421 is currently listed for sale with an asking price of $439,900. This property has 4 bedrooms and 3 full baths with 2518 sq. ft. Fernleaf Lane is located in the The Arbors subdivision. Search The Arbors real estate on www.tammyboltonrealtor.com today.