
BEDS3
BATHS2 full
SQUARE FEET1,680
MLS#1540807
STATUSActive
PROPERTY TYPEResidential - Single Family
Property Description
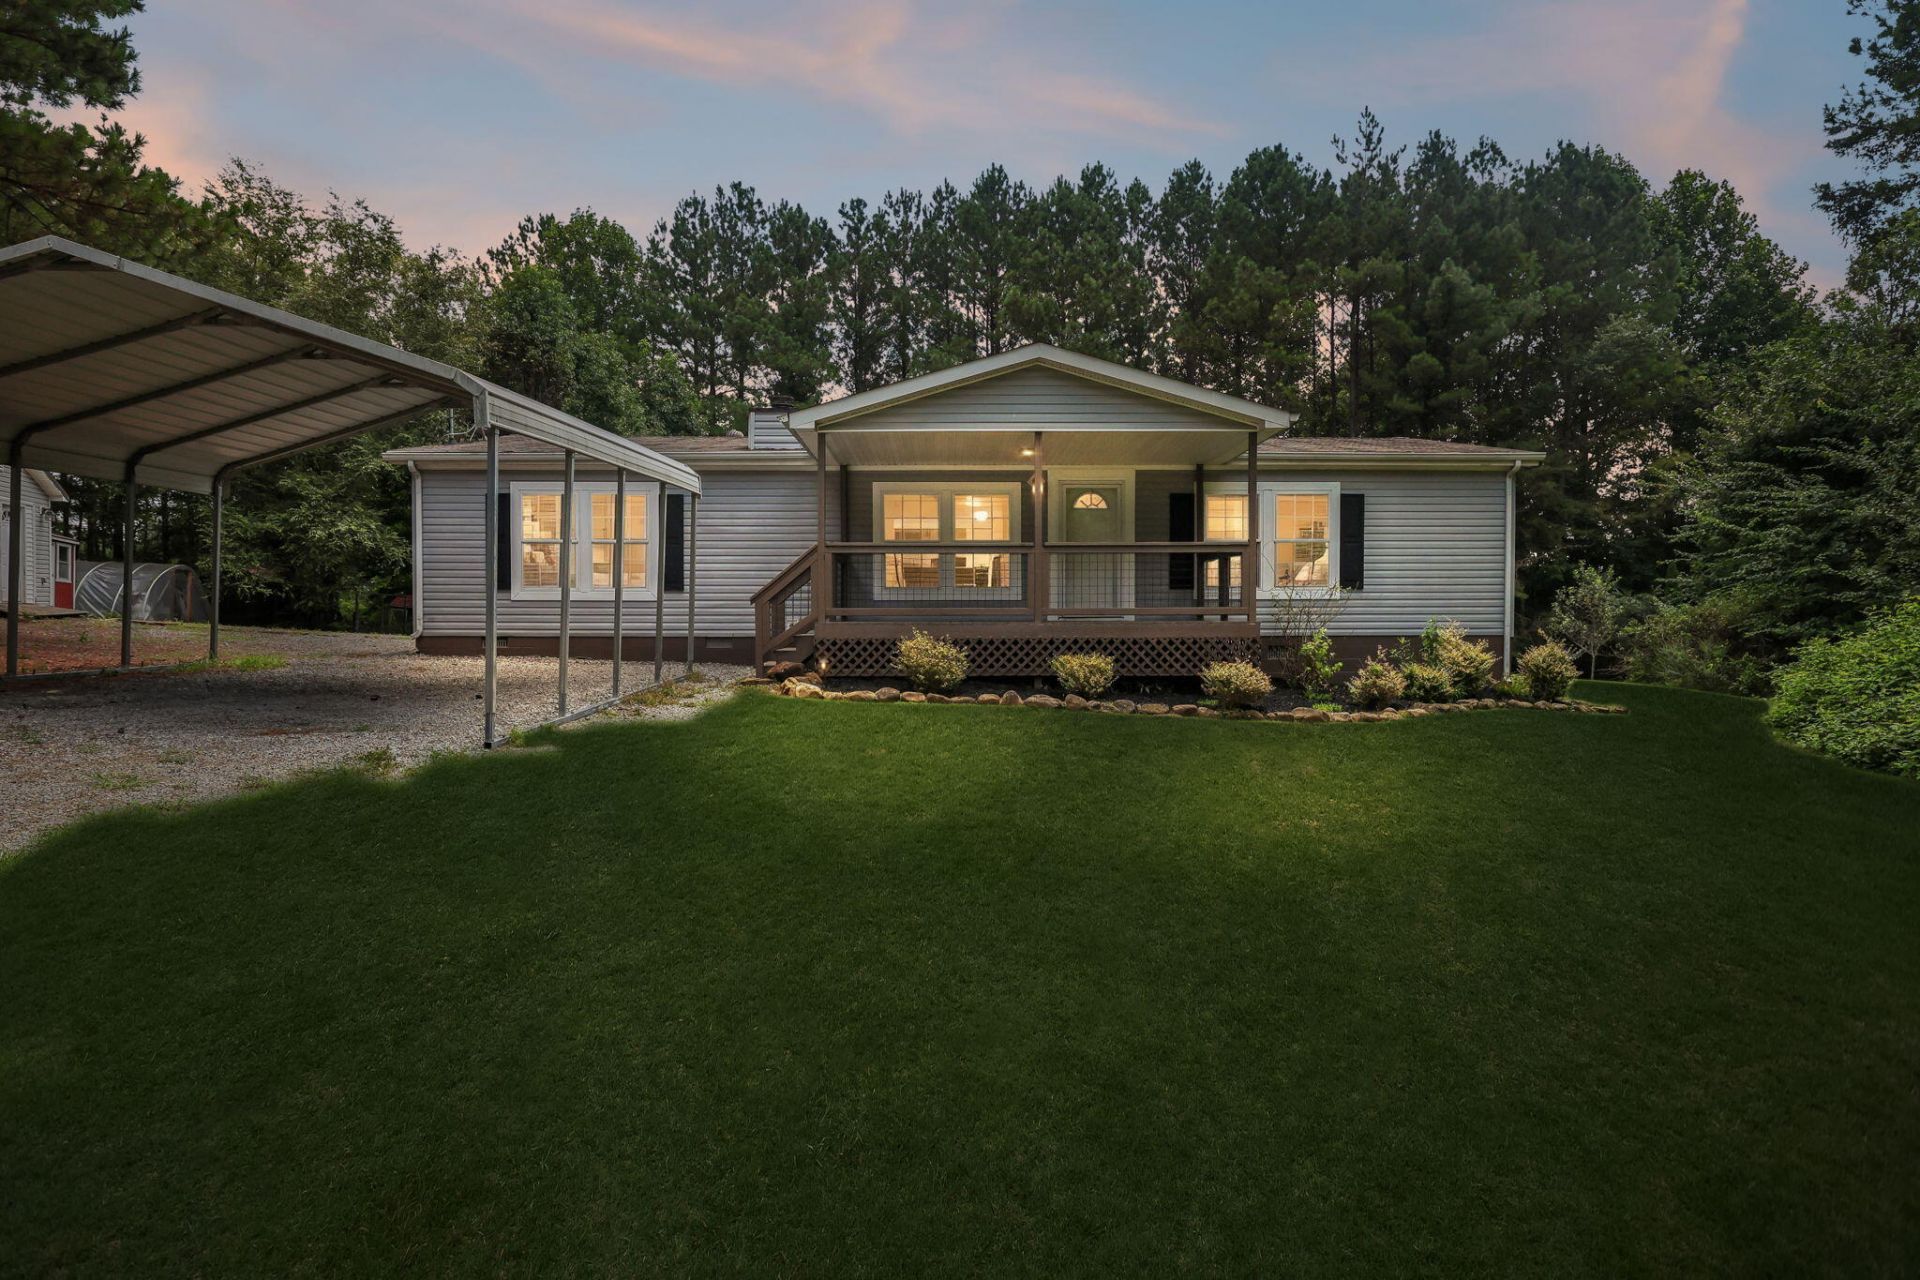
Enjoy Peace, privacy, and room to make this property your own. This move-in-ready home is situated on two completely level, fenced acres in a convenient location near Chattanooga and Dunlap. Inside, the open floor plan offers spacious rooms, abundant natural light, and a cozy wood-burning fireplace. Recent updates include a new roof and new dishwasher, adding value and peace of mind. Relax on the covered front porch or unwind on the back deck overlooking the firepit area and quiet surroundings. With plenty of space for a garden, goats, chickens, or other outdoor possibilities, this inviting property is ready for its next owner. Schedule your showing today!
Property Features
Property Type: Residential - Single Family
Basement: Crawl Space
Cooling: Central Air, Whole House Fan
Fireplaces: 1
Fuel Type: Electric
Heating: Central, Electric
Lot Size: 2.10 Acres
Taxes: $871
Feature Descriptions
Appliances: Dishwasher, Electric Range, Electric Water Heater, Free-Standing Electric Range, Microwave
Days on Site: 79
Exterior: Frame, Other
Exterior Amenities: Private Yard, Storage
Fireplace: Wood Burning
Flooring: Laminate, Vinyl
Interior Amenities: Open Floorplan, Soaking Tub, Walk-In Closet(s), Tub/shower Combo
Laundry: Laundry Room, Washer Hookup
Lot: Level, Private, Wooded
Lot Dimensions: 331.89X335X247X295.08
Parcel #: 056 01806 000
Parking: Gravel
Patio/Porch: Covered, Deck, Patio, Porch, Rear Porch, Porch - Covered
Utilities: Cable Available, Electricity Available, Phone Available
Wooded: Yes
Room Sizes
Family Room: 20.41 X 14.25 Level - First
Dining Room: 14.16 X 8.41 Level - First
Primary Bedroom: 15.41 X 14.25 Level - First
Bathroom: 9.75 X 5.66 Level - First
Bedroom: 14.25 X 12.33 Level - First
Bedroom: 14.25 X 12.33 Level - First
Laundry: 6.25 X 5.58 Level - First
Local Schools
High School: Sequatchie High
Middle School: Sequatchie Middle
Elementary School: Griffith Elementary School
Listed By / Shown By
Listed By
Agency Name: Heartland Realty & Auction, In
Agency Phone: 423-949-3642
Shown By
Agent Name: Tammy Bolton
Agent Phone: (615) 512-7735 Cell
Agency Title: Crye-Leike Real Estate Services

Source: CARMLS
Estimate Your Payment
Estimated Payment
$ 800.06 per month $643.19 Principal & Interest $72.58 Property Tax $84.29 Homeowner's Insurance
279 Snyder Loop | MLS# 1540807
This single family home located at 279 Snyder Loop, Graysville, TN 37338 is currently listed for sale with an asking price of $289,000. This property has 3 bedrooms and 2 full baths with 1680 sq. ft. Search Graysville real estate on www.tammyboltonrealtor.com today.