
BEDS5
BATHS3 full
SQUARE FEET2,361
MLS#1538751
STATUSActive
PROPERTY TYPEResidential - Single Family
SUBDIVISIONHawks Ridge
Property Description
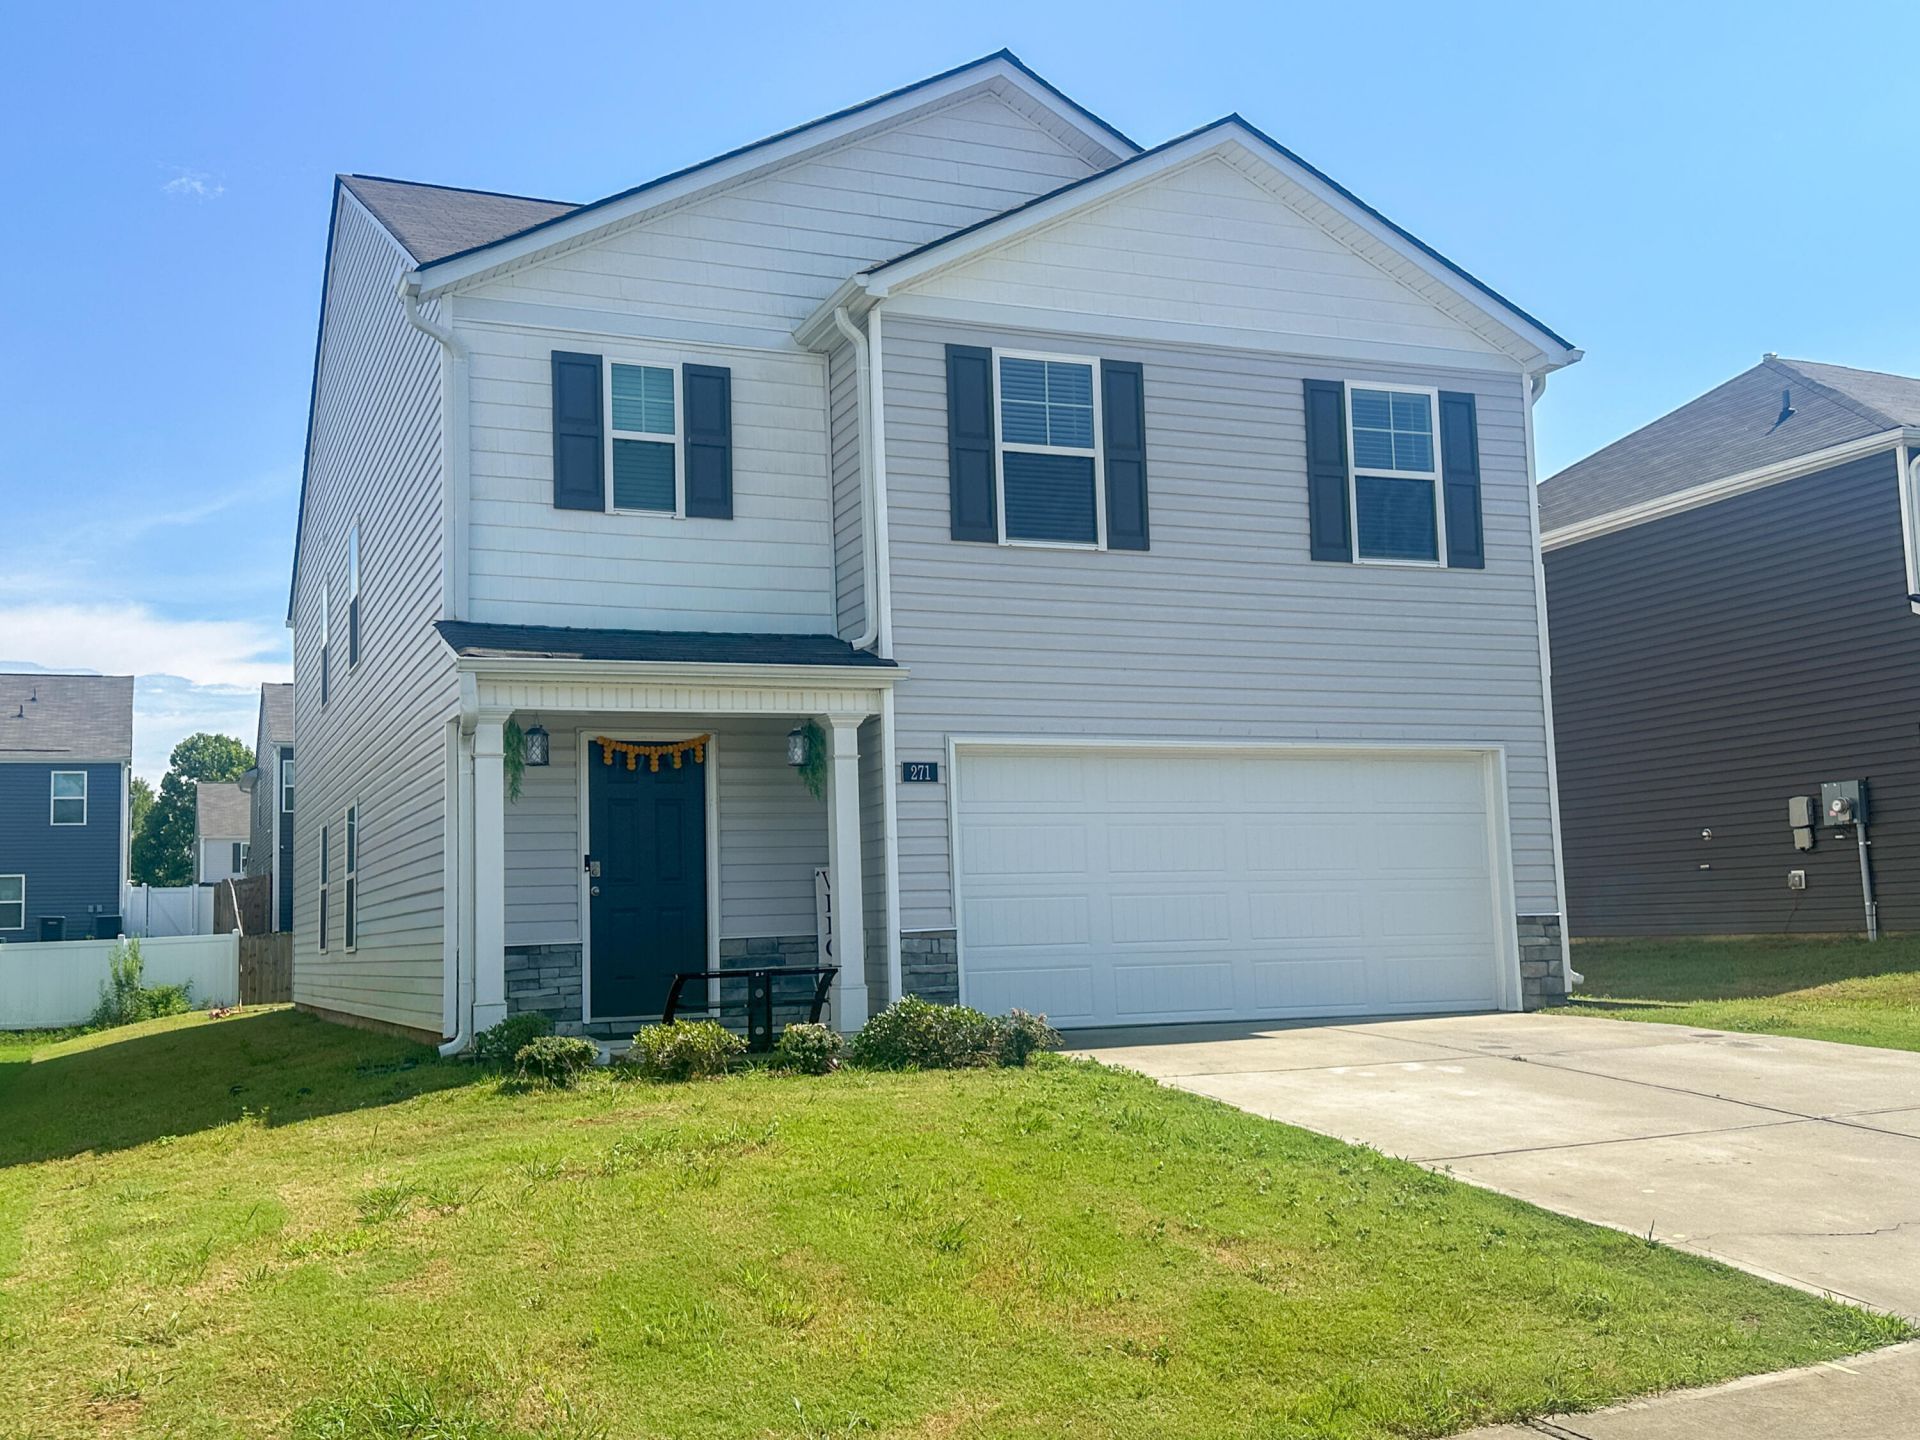
Welcome to 271 Quarter Street, Rossville, GA, a beautifully maintained 2023-built home in the desirable Hawk's Ridge community that offers the look and feel of new construction. This spacious Robie floor plan features 5 bedrooms, 3 full bathrooms, including a convenient main-level bedroom and full bath, making it ideal for guests or multi-generational living. The open-concept layout includes a large living room, dining area, modern kitchen with granite countertops, a walk-in pantry, engineered hardwood floors on the main level, smart home features, a laundry room, and a two-car garage. Step outside to enjoy a large, level backyard with plenty of room for outdoor activities and future customization. Hawk's Ridge offers sidewalks and a community playground, and the home is conveniently located just 12 minutes from downtown Chattanooga and approximately 17 minutes from Hamilton Place Mall, with shopping, dining, and everyday conveniences along Battlefield Parkway just minutes away. This move-in-ready home offers exceptional value, space, and convenience with easy access to both Georgia and Tennessee.
Property Features
Property Type: Residential - Single Family
Cooling: Central Air, Electric
Fuel Type: Gas
Garage: 2 car attached
Heating: Central, Natural Gas
Lot Size: 0.14 Acres
Taxes: $2,642
Feature Descriptions
Appliances: Disposal, Dishwasher, Free-Standing Gas Range, Free-Standing Electric Range, Gas Water Heater, Microwave, Refrigerator, Tankless Water Heater
Association/Condo Fee: 300
Common Amenities: Playground, Sidewalks
Days on Site: 18
Exterior: Brick, Vinyl Siding
Exterior Amenities: Private Yard
Flooring: Carpet, Laminate, Linoleum
HOA Y/N: Yes
Interior Amenities: Granite Counters, Open Floorplan, Pantry, Walk-In Closet(s), Tub/shower Combo, En Suite
Laundry: Electric Dryer Hookup, Laundry Room, Washer Hookup
Lot: Landscaped, Level, Rectangular Lot
Lot Dimensions: 51X120
Parcel #: 0119 115
Parking: Garage Door Opener, Off Street, Garage Faces Front
Patio/Porch: Deck, Front Porch, Patio
Utilities: Cable Connected, Electricity Connected, Natural Gas Connected, Phone Connected, Sewer Connected, Underground Utilities
Local Schools
High School: Ridgeland High School
Middle School: Rossville Middle
Elementary School: Stone Creek Elementary School
Listed By / Shown By
Listed By
Agency Name: United Real Estate Experts
Agency Phone: 423-771-7611
Shown By
Agent Name: Tammy Bolton
Agent Phone: (615) 512-7735 Cell
Agency Title: Crye-Leike Real Estate Services

Source: CARMLS
Estimate Your Payment
Estimated Payment
$ 1,050.60 per month $734.21 Principal & Interest $220.17 Property Tax $96.22 Homeowner's Insurance
271 Quarter Street | MLS# 1538751
This single family home located at 271 Quarter Street, Rossville, GA 30741 is currently listed for sale with an asking price of $329,900. This property has 5 bedrooms and 3 full baths with 2361 sq. ft. Quarter Street is located in the Hawks Ridge subdivision. Search Hawks Ridge real estate on www.tammyboltonrealtor.com today.