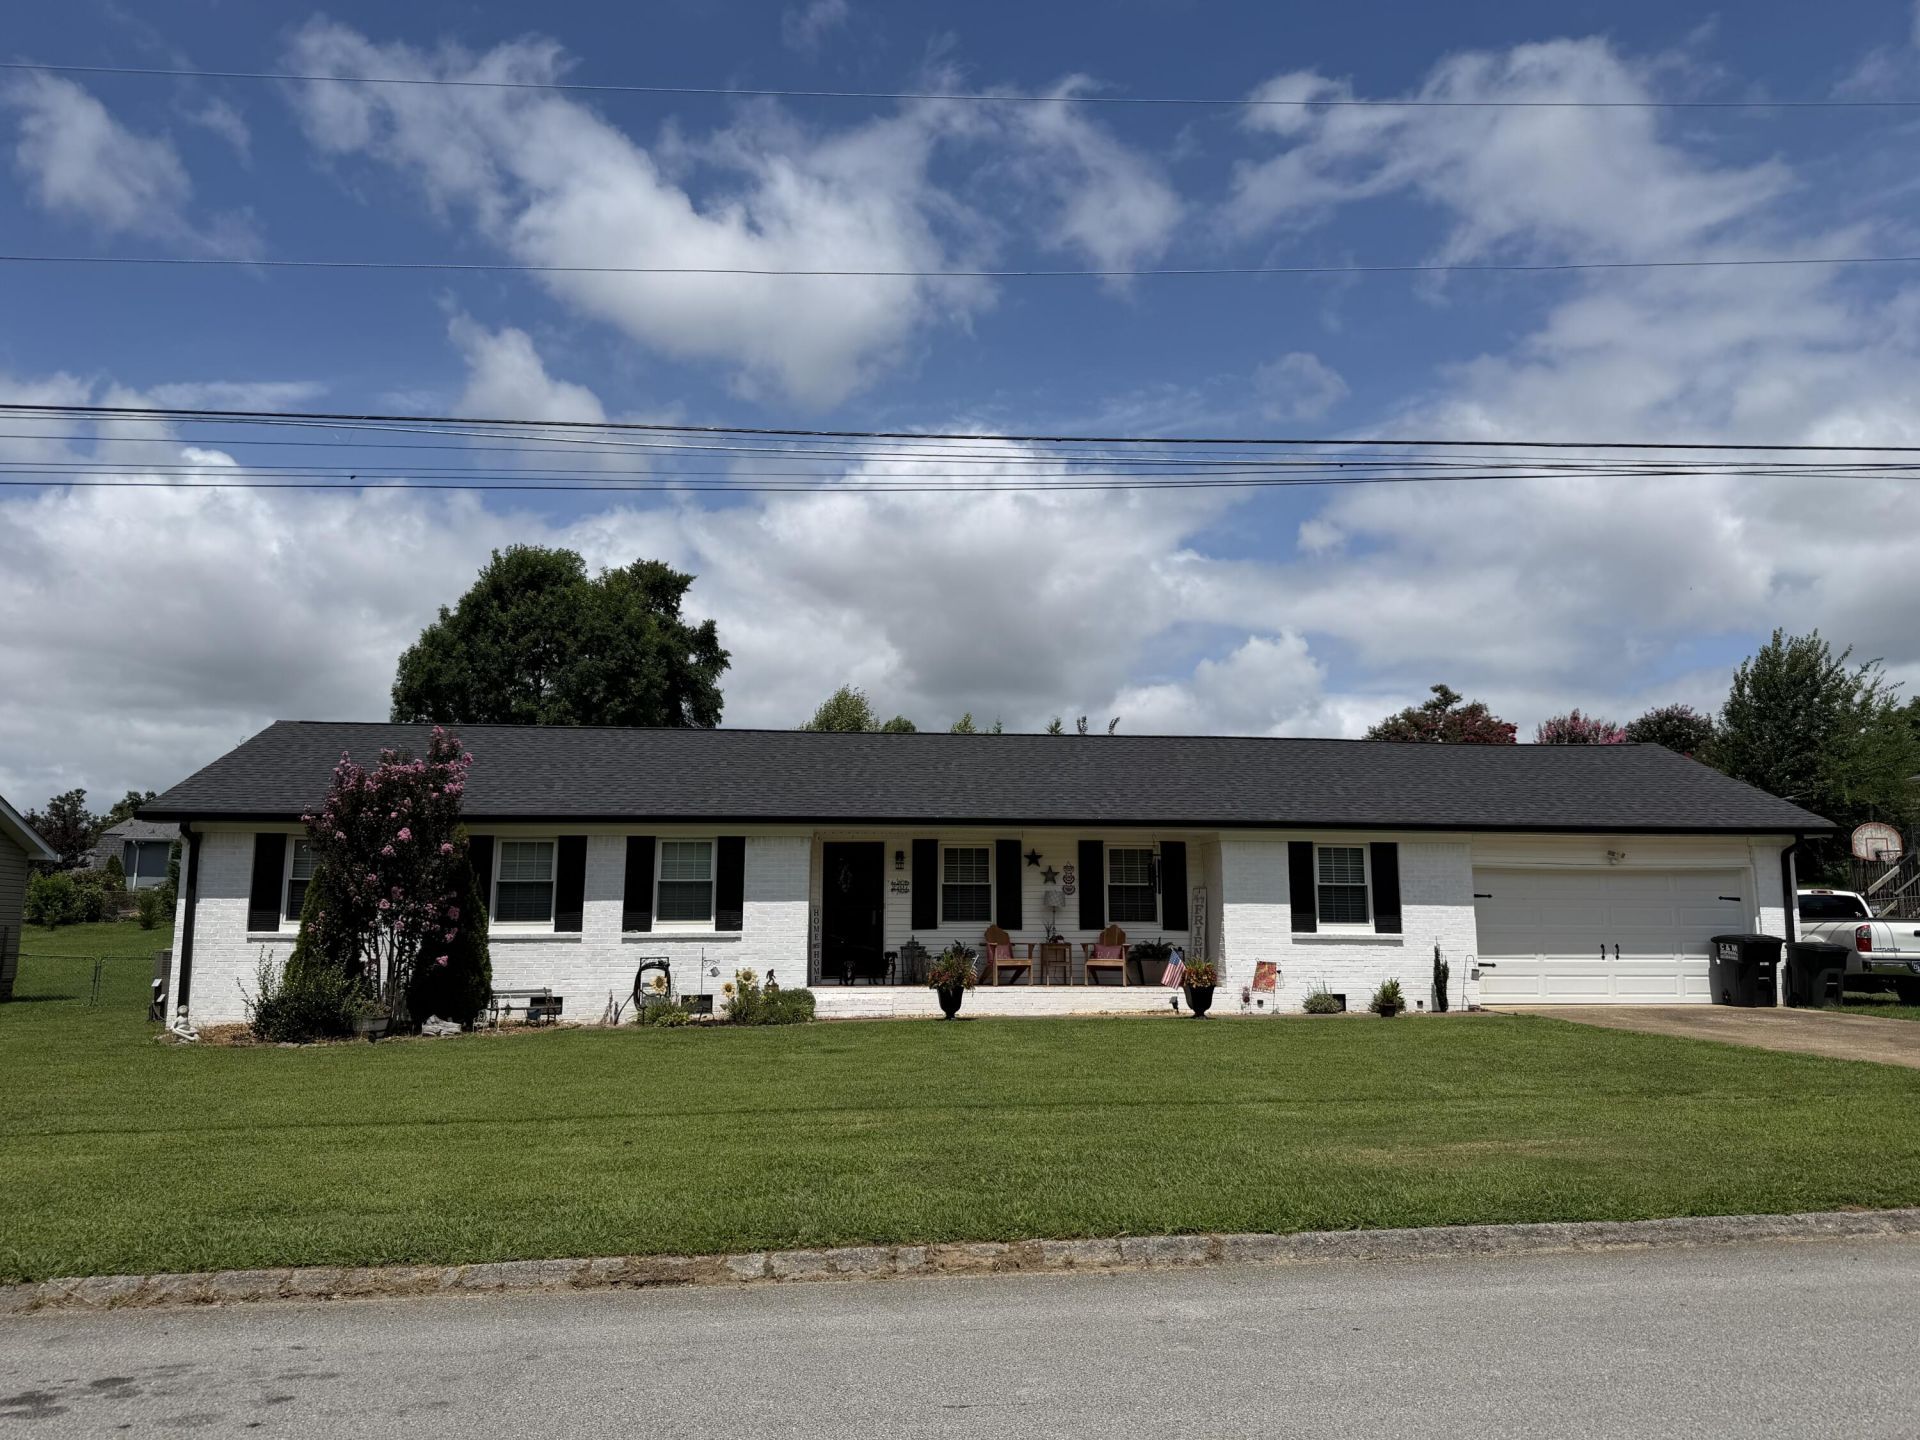

BEDS3
BATHS2 full
SQUARE FEET1,674
MLS#1545222
STATUSActive
PROPERTY TYPEResidential - Single Family
SUBDIVISIONYorktown Woods Ests
NEIGHBORHOODCounty
Property Description
One-Level Ranch Home - Move-In Ready!Look no further! This beautifully renovated one-level ranch home is located in a highly desirable, family-friendly neighborhood and offers the perfect combination of comfort, style, and convenience.The open-concept floor plan features a stunning new kitchen with granite countertops, an impressive 8.5-foot center island with bar-top seating, and a spacious living area enhanced by crown molding. Recent updates include renovated bathrooms, new flooring, a new HVAC unit, water heater, roof, electrical panel, grounding rod, and much more.Enjoy year-round versatility in the all-purpose sunroom, while the encapsulated crawlspace with humidity control and fan provides added peace of mind. Storage is abundant throughout the home, with generous closets and custom-built storage cabinets and workshop space in the garage that convey with the property.Situated in a quiet subdivision with county taxes only, this well-maintained home is within walking distance of Standifer Gap Park and playground. With so many major improvements already completed, you can move in and enjoy worry-free living for years to come.This truly is a turnkey home you won't want to miss!
Property Features
Property Type: Residential - Single Family
Cooling: Central Air, Electric
Fuel Type: Gas
Garage: 2 car attached
Heating: Central, Natural Gas
Home Style: Ranch
Lot Size: 0.31 Acres
Taxes: $1,258
Year Built: 1971
Feature Descriptions
Appliances: Dishwasher, Electric Range, Gas Water Heater, Microwave, Refrigerator
Days on Site: 5
Exterior: Brick, Vinyl Siding
Exterior Amenities: Private Yard, Rain Gutters, Storage
Fireplace: Family Room, Gas Starter, Gas Log
Flooring: Carpet, Hardwood
Interior Amenities: Ceiling Fan(s), Eat-in Kitchen, Primary Downstairs, Tub/shower Combo, Separate Dining Room
Laundry: Electric Dryer Hookup, Gas Dryer Hookup, Washer Hookup
Lot: Cleared, Level
Lot Dimensions: 100X135
Parcel #: 150h A 009
Parking: Driveway, Garage, Garage Door Opener
Patio/Porch: Covered, Deck, Patio, Porch, Porch - Screened, Porch - Covered
Utilities: Electricity Connected, Underground Utilities, Water Connected
Windows: Insulated Windows
Local Schools
High School: Ooltewah
Middle School: Ooltewah Middle
Elementary School: Wolftever Elementary
Listed By / Shown By
Listed By
Agency Name: Local Roots Realty
Agency Phone: 423-500-3140
Shown By
Agent Name: Tammy Bolton
Agent Phone: (615) 512-7735 Cell
Agency Title: Crye-Leike Real Estate Services

Source: CARMLS
Estimate Your Payment
Estimated Payment
$ 998.20 per month $789.85 Principal & Interest $104.83 Property Tax $103.51 Homeowner's Insurance
2707 Saint Lawrence Road | MLS# 1545222
This single family home located at 2707 Saint Lawrence Road, Chattanooga, TN 37421 is currently listed for sale with an asking price of $354,900. This property was built in 1971 and has 3 bedrooms and 2 full baths with 1674 sq. ft. Saint Lawrence Road is located in the Yorktown Woods Ests subdivision. Search Yorktown Woods Ests real estate on www.tammyboltonrealtor.com today.