
BEDS4
BATHS3 full 1 partial
SQUARE FEET4,450
MLS#1538414
STATUSContingent
PROPERTY TYPEResidential - Single Family
SUBDIVISIONSkyfall
NEIGHBORHOODCounty
Property Description
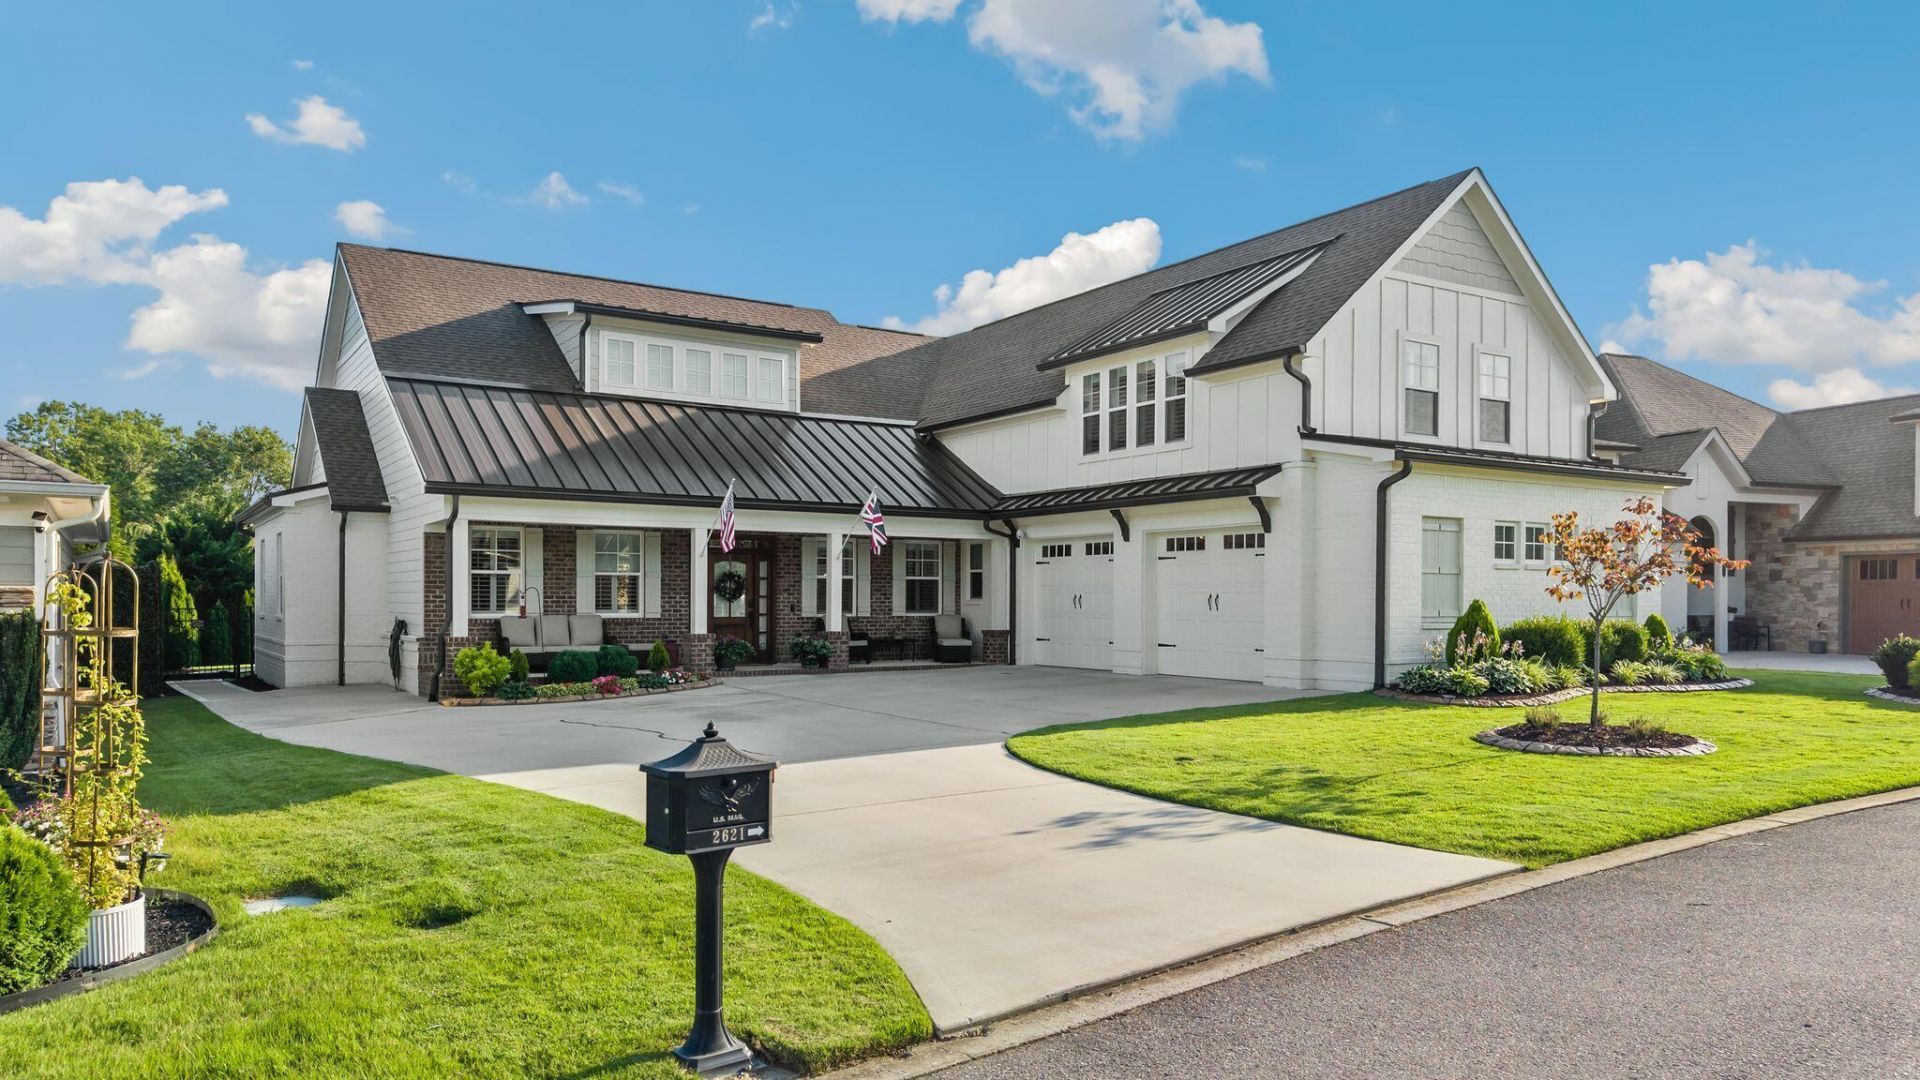
Experience luxury, low-maintenance living in the highly sought-after Skyfall community! This beautifully designed home offers approximately 4,450 square feet with 4 bedrooms, 3 ½ bathrooms, and an open-concept floor plan that blends elegance with everyday comfort. The spacious living area features soaring ceilings, custom built-in shelving and cabinetry, and abundant natural light, and flows seamlessly into the gourmet Kitchen, showcasing granite countertops, an extra-large center island, a convection microwave, a walk-in Butler's Pantry equipped with a sink, bar fridge, and an abundance of storage, and quality finishes throughout. The thoughtfully designed separate Dining Room is ideal for hosting everything from intimate dinners to festive holiday celebrations, while the Keeping Room offers a warm and inviting atmosphere centered around a direct-vent fireplace, perfect as a cozy lounge, children's playroom, reading nook, or additional entertaining area. The main-level Primary Suite provides a private retreat, featuring a spa-inspired en-suite with a large walk-in shower and a generous walk-in closet. Designed for both everyday living and entertaining, the home also features a versatile Multipurpose Room--perfect for a home office, fitness room, playroom, or hobby space--as well as a dedicated Movie Theater that creates the ultimate at-home entertainment experience. Enjoy year-round outdoor living from the Sunroom with screened windows or unwind on the covered patio overlooking the beautifully landscaped, private, fenced backyard with plenty of level space for recreation, gardening, or pets. Additional highlights include timeless hardwood flooring, abundant storage, and an oversized attached two-car garage with Epoxy flooring. Skyfall provides maintenance-free living with HOA services that include lawn maintenance, garbage and recycling collection, plus access to a clubhouse, swimming pool, walking trails, picnic pavilion, and community garden. Conveniently located just minutes from Cambridge Square, I-75, fitness gyms, top-rated schools, shopping, dining, and medical facilities, this home combines luxury, convenience, and an exceptional lifestyle. Schedule your private tour today!
Property Features
Property Type: Residential - Single Family
Cooling: Central Air
Fireplaces: 1
Garage: 2 car attached
Heating: Central
Lot Size: 0.25 Acres
Taxes: $3,024
Feature Descriptions
Appliances: Bar Fridge, Built-In Gas Range, Built-In Electric Oven, Convection Oven, Dryer, Double Oven, Dishwasher, Gas Water Heater, Microwave, Refrigerator, Stainless Steel Appliance(s), Washer, Wall Oven
Association/Condo Fee: 325
Common Amenities: Clubhouse, Other, Pool
Days on Site: 23
Exterior: Brick, HardiPlank Type
Exterior Amenities: Private Yard, Rain Gutters
Fireplace: Den, Gas Log
Flooring: Hardwood, Tile
HOA Y/N: Yes
Interior Amenities: Built-in Features, Bookcases, Ceiling Fan(s), Crown Molding, Coffered Ceiling(s), Double Vanity, Granite Counters, High Ceilings, His and Hers Closets, Kitchen Island, Open Floorplan, Pantry, Primary Downstairs, Recessed Lighting, Storage, Walk-In Closet(s), Separate Shower, Tub/shower Combo, Sitting Area, Separate Dining Room, Connected Shared Bathroom
Laundry: Electric Dryer Hookup, Laundry Room, Main Level, Washer Hookup
Lot: Landscaped, Level
Lot Dimensions: 137 X 70 X 136 X 92
Parcel #: 160c G 034
Parking: Concrete, Driveway
Patio/Porch: Covered, Patio, Porch - Covered
Utilities: Electricity Connected, Natural Gas Connected, Sewer Connected, Water Connected
Local Schools
High School: East Hamilton
Middle School: East Hamilton
Elementary School: Apison Elementary
Listed By / Shown By
Listed By
Agency Name: Keller Williams Realty
Agency Phone: 423-664-1600
Shown By
Agent Name: Tammy Bolton
Agent Phone: (615) 512-7735 Cell
Agency Title: Crye-Leike Real Estate Services

Source: CARMLS
Estimate Your Payment
Estimated Payment
$ 2,706.30 per month $2,169.93 Principal & Interest $252.00 Property Tax $284.38 Homeowner's Insurance
2621 Copper Cove | MLS# 1538414
This single family home located at 2621 Copper Cove, Ooltewah, TN 37363 is currently listed for sale with an asking price of $975,000. This property has 4 bedrooms and 3 full and 1 partial baths with 4450 sq. ft. Copper Cove is located in the Skyfall subdivision. Search Skyfall real estate on www.tammyboltonrealtor.com today.