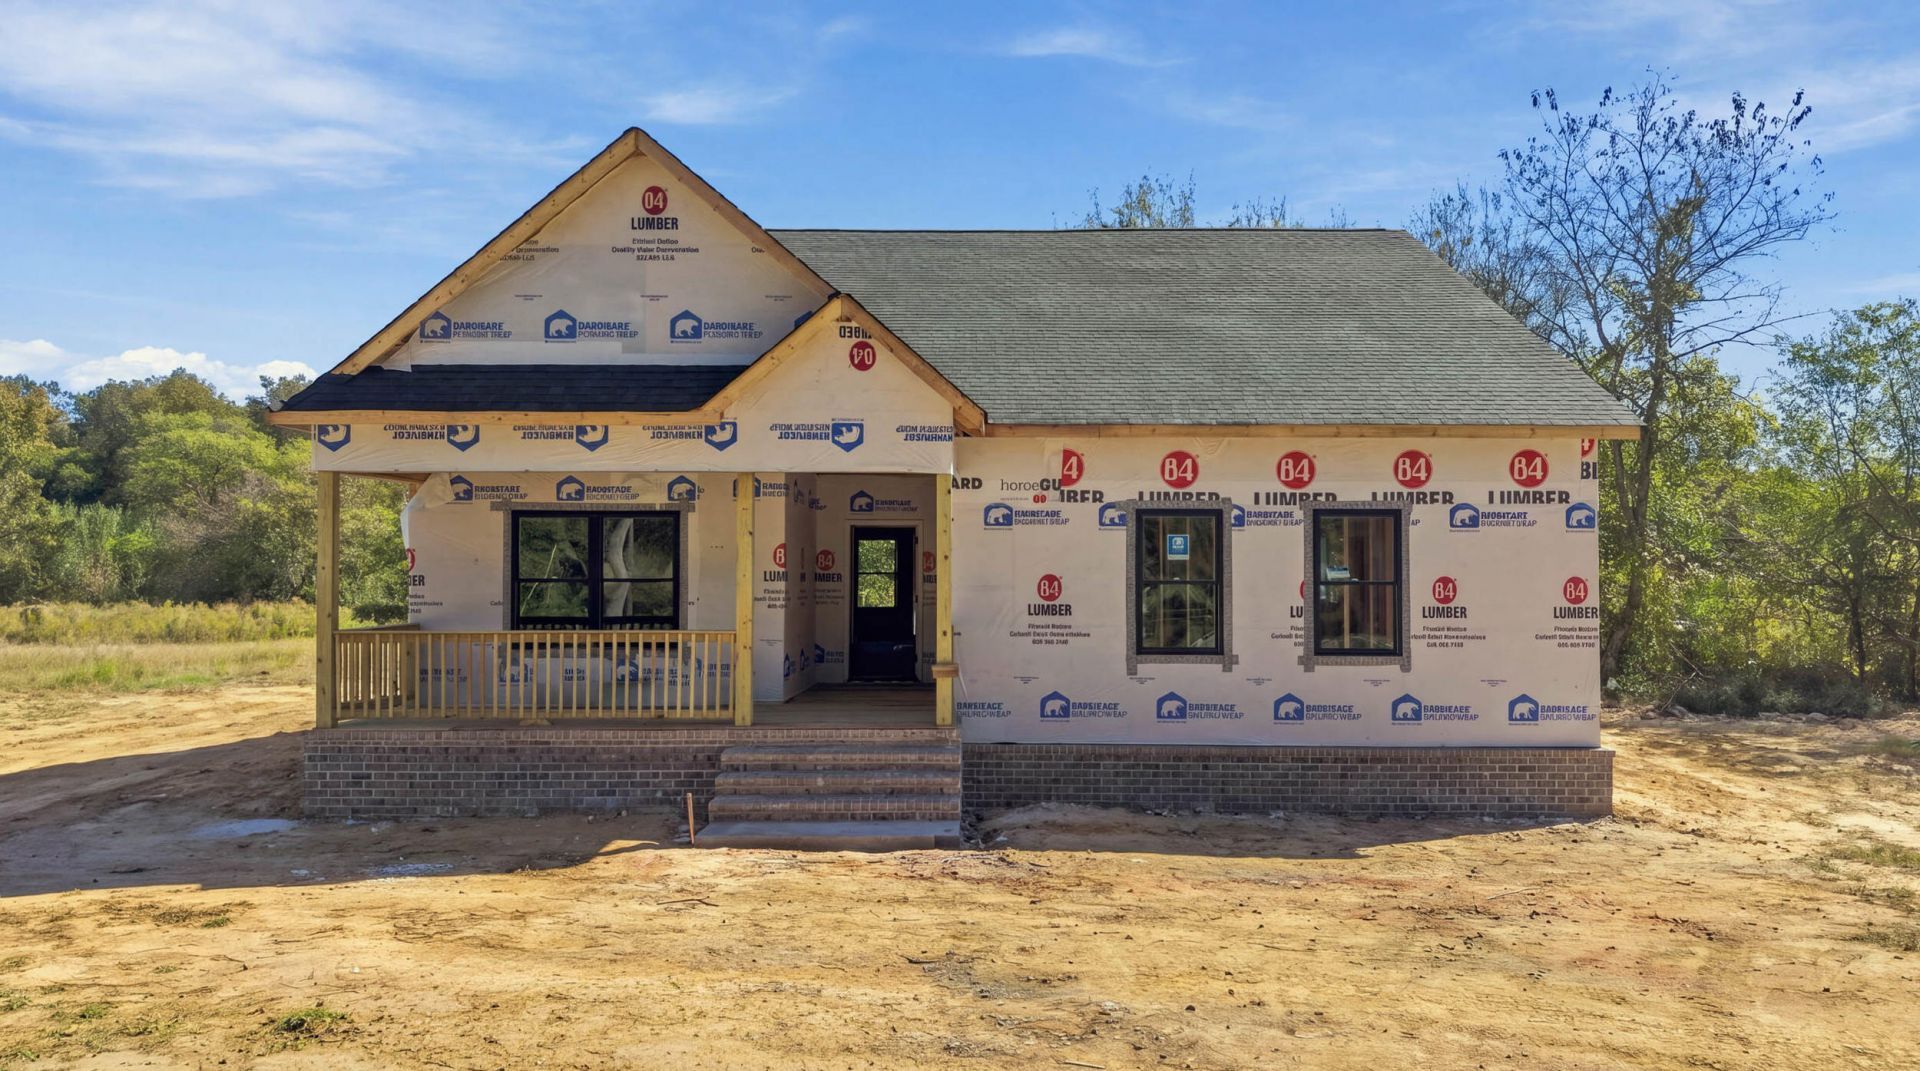

BEDS3
BATHS2 full
SQUARE FEET1,512
MLS#1545417
STATUSActive
PROPERTY TYPEResidential - Single Family
SUBDIVISIONThe Fields
Property Description
Welcome to this beautiful new construction home on approximately 0.73 acres in Dunlap, Tennessee! Estimated for completion in January 2027, this thoughtfully designed 3-bedroom, 2-bathroom home offers an open-concept floor plan with upgraded finishes throughout. The spacious living area flows seamlessly into the kitchen and dining space, making it ideal for everyday living and entertaining. The kitchen features an island, upgraded backsplash, and under-cabinet lighting, adding both style and functionality. Taller ceilings throughout the home create an open and inviting atmosphere, while the primary suite offers a private retreat with a beautiful tray ceiling accented by stained tongue-and-groove wood detailing, a walk-in closet, and an ensuite bathroom. Two additional bedrooms and a full bathroom provide comfortable accommodations for family or guests. Outside, enjoy the covered front porch and plenty of room to enjoy the approximately 0.73-acre lot. The attached 2-car garage features a desirable side-entry design, adding to the home's curb appeal while providing convenient parking and storage. The home will be entirely electric, with natural gas available at the road for potential future connection. With its thoughtful layout, upgraded features, and peaceful setting, this new construction offers a wonderful opportunity to own a brand-new home in Dunlap. Estimated completion January 2027. Schedule your showing today!
Property Features
Property Type: Residential - Single Family
Cooling: Central Air, Electric
Fireplaces: 1
Fuel Type: Electric
Garage: 2 car attached
Heating: Central, Electric
Lot Size: 0.73 Acres
Taxes: $255
Feature Descriptions
Appliances: Dishwasher, Electric Range, Electric Water Heater
Days on Site: 2
Exterior: Brick, Vinyl Siding
Exterior Amenities: None
Flooring: Luxury Vinyl
Lot Dimensions: IRR
Parcel #: 030 027.22
Parking: Garage
Patio/Porch: Porch - Covered
Special View Info: Mountain(s)
Utilities: Electricity Connected, Natural Gas Available, Water Connected
View: Mountain(s)
Local Schools
High School: Sequatchie High
Middle School: Sequatchie Middle
Elementary School: Griffith Elementary School
Listed By / Shown By
Listed By
Agency Name: simpliHOM
Agency Phone: 855-856-9466
Shown By
Agent Name: Tammy Bolton
Agent Phone: (615) 512-7735 Cell
Agency Title: Crye-Leike Real Estate Services

Source: CARMLS
Estimate Your Payment
Estimated Payment
$ 952.63 per month $823.46 Principal & Interest $21.25 Property Tax $107.92 Homeowner's Insurance
2594 Old York Highway | MLS# 1545417
This single family home located at 2594 Old York Highway, Dunlap, TN 37327 is currently listed for sale with an asking price of $370,000. This property has 3 bedrooms and 2 full baths with 1512 sq. ft. Old York Highway is located in the The Fields subdivision. Search The Fields real estate on www.tammyboltonrealtor.com today.