
BEDS5
BATHS4 full 1 partial
SQUARE FEET4,521
MLS#1545021
STATUSActive
PROPERTY TYPEResidential - Single Family
SUBDIVISIONRivers Edge
NEIGHBORHOODSoddy Daisy
Property Description
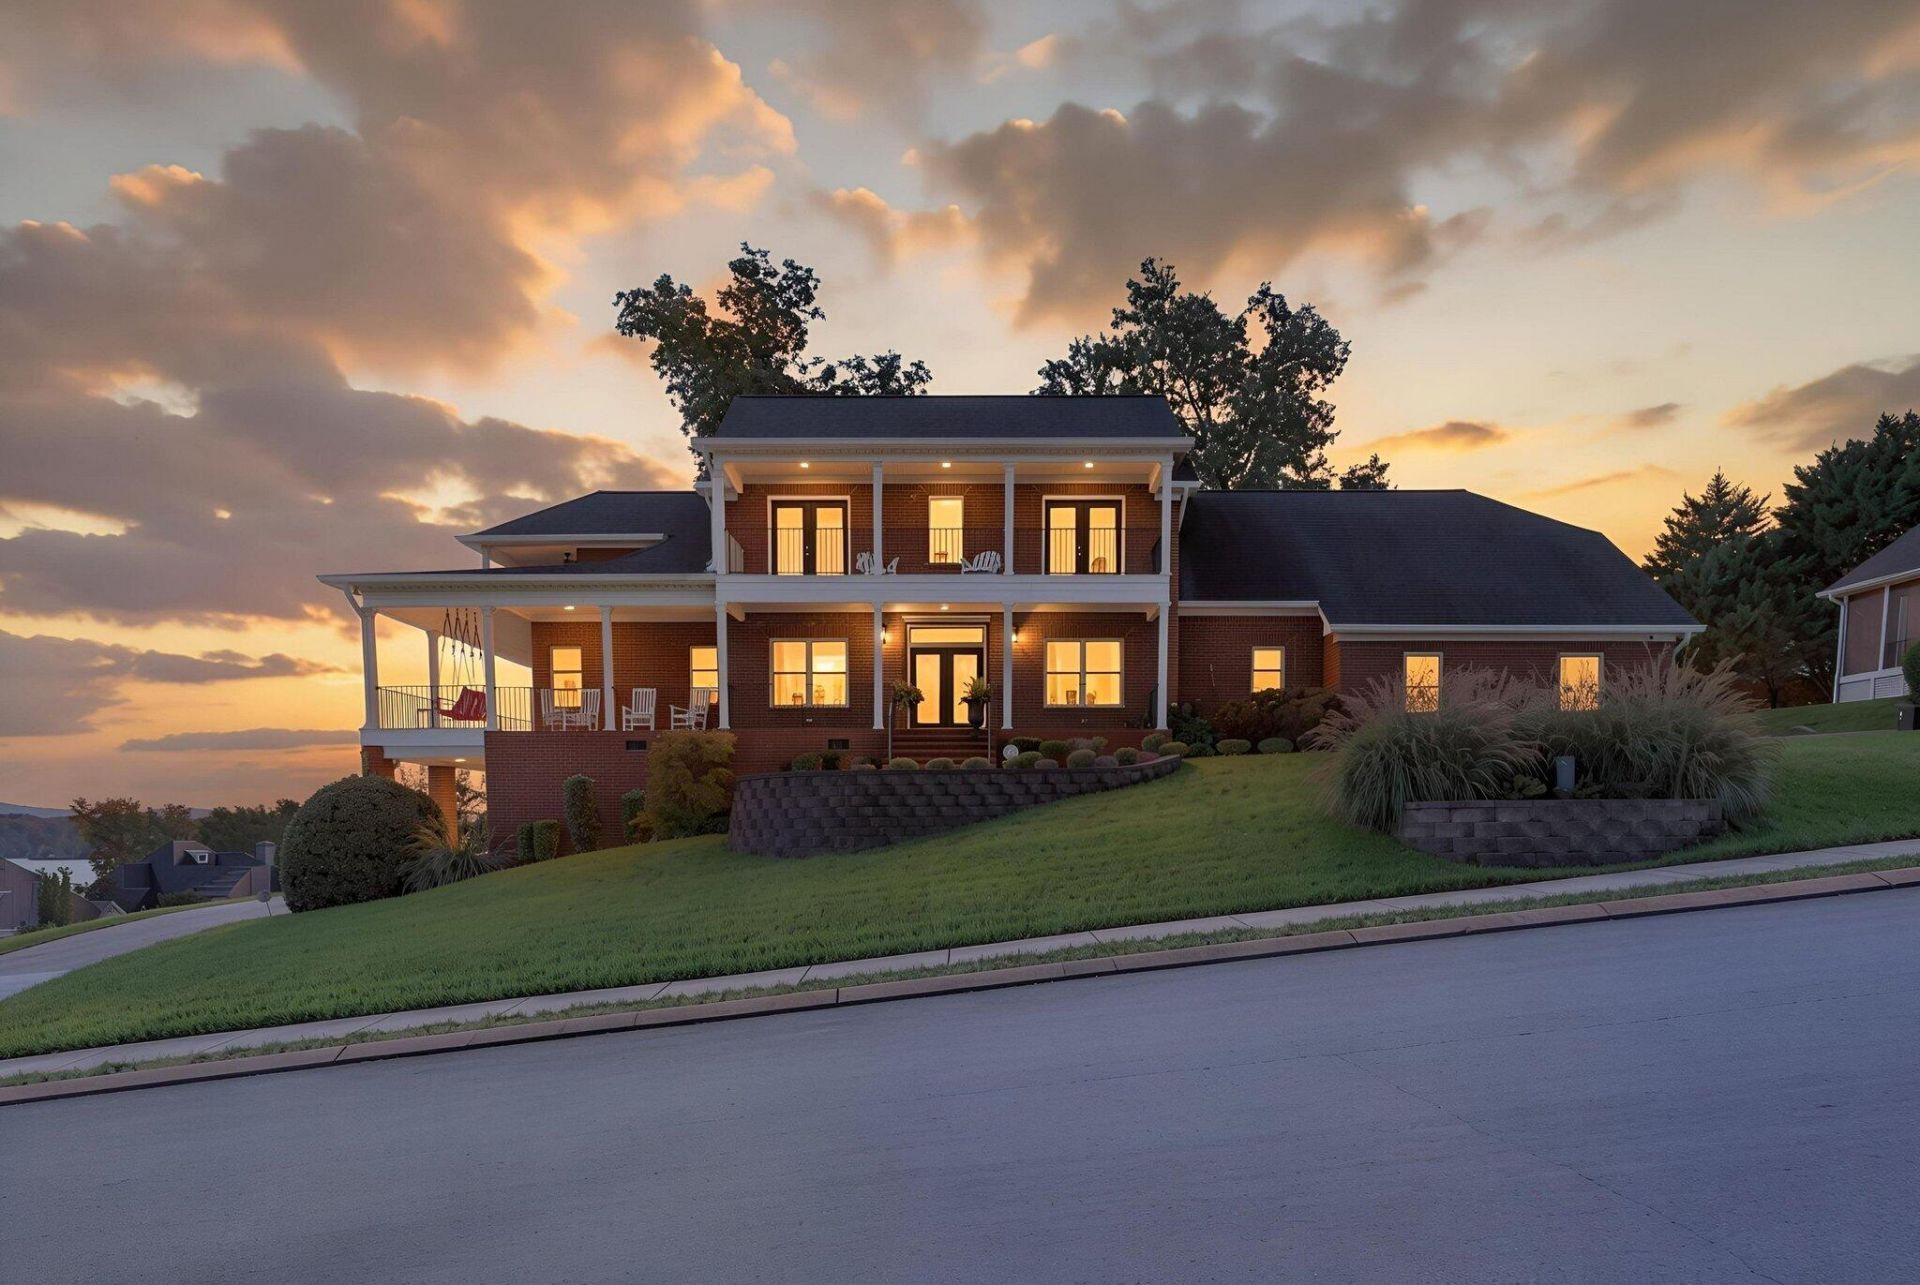
Enjoy unobstructed, year-round Chickamauga Lake views from nearly every room in this Rivers Edge home, with a community walking trail to Harbor Lights Marina. Multiple covered balconies, a screened deck, wraparound porch, and new patio offer exceptional spaces for relaxing and entertaining.The two-story great room features a gas fireplace and access to the screened deck. The renovated kitchen boasts updated cabinetry, granite countertops, stainless appliances, and under-cabinet lighting. The main-level primary suite opens to a covered porch and offers a walk-in closet and updated ensuite bath with dual showerheads. A second bedroom is also on the main level. Nine-foot ceilings, multiple flex spaces, and lake-view balconies off the upstairs guest bedrooms add versatility and charm.The recreation room features a second gas fireplace. The newly finished 700-SF basement adds a wet bar, full bath, and patio with a screened trifold door that opens to the outdoors. A new under-deck porch expands the outdoor living space. The rec area also includes a new dry bar with cabinetry, wine refrigerator, and separate standing refrigerator.Recent updates include new HVAC, tankless water heater, water softener, kitchen and basement refrigerators, and replacement windows in the kitchen, family room, bedroom, bath, and basement.A three-car main-level garage offers exceptional parking and storage for vehicles, boats, or personal watercraft, along with a workshop. Enjoy Rivers Edge amenities, including a community pool and clubhouse, with Harbor Lights Marina and Zois Restaurant nearby. Experience lake living with room to relax, entertain, and play!
Property Features
Property Type: Residential - Single Family
Basement: Yes
Basement: Finished, Partial
Cooling: Central Air, Electric, Multi Units
Fireplaces: 2
Fuel Type: Electric
Garage: 3 car attached
Heating: Central, Electric
Home Style: Contemporary
Lot Size: 0.56 Acres
Taxes: $3,497
Year Built: 2005
Feature Descriptions
Appliances: Built-In Electric Range, Bar Fridge, Convection Oven, Disposal, Double Oven, Dishwasher, Electric Range, Gas Water Heater, Microwave, Refrigerator, Stainless Steel Appliance(s), Tankless Water Heater, Water Heater
Association/Condo Fee: 125
Common Amenities: Clubhouse, Lake, Pool, Street Lights, Sidewalks
Days on Site: 9
Exterior: Brick
Exterior Amenities: Balcony, Fire Pit, Lighting, Rain Gutters
Fireplace: Gas Log, Great Room, Recreation Room
Flooring: Hardwood, Tile
HOA Y/N: Yes
Interior Amenities: Bar, Bookcases, Cathedral Ceiling(s), Ceiling Fan(s), Double Vanity, Entrance Foyer, Eat-in Kitchen, Granite Counters, High Ceilings, High Speed Internet, Kitchen Island, Open Floorplan, Pantry, Primary Downstairs, Wet Bar, Walk-In Closet(s), Double Shower, Separate Shower, En Suite, Separate Dining Room
Laundry: Laundry Room, Main Level
Lot: Back Yard, Front Yard, Gentle Sloping, Level, Rolling Slope, Sprinklers In Front, Sprinklers In Rear, Views
Lot Dimensions: 308.49X216.23
Parcel #: 075l A 005
Parking: Basement, Concrete, Driveway, Garage, Garage Door Opener, Off Street, Garage Faces Side, Kitchen Level
Patio/Porch: Covered, Deck, Front Porch, Patio, Porch, Porch - Screened, Porch - Covered
Pool: Community
Special View Info: Lake, River, Water
Utilities: Cable Available, Electricity Available, Natural Gas Connected, Phone Available, Underground Utilities, Water Connected
View: Lake, River, Water
Windows: Blinds, Double Pane Windows, ENERGY STAR Qualified Windows, Insulated Windows, Vinyl Frames
Local Schools
High School: Soddy-Daisy High
Middle School: Loftis Middle
Elementary School: Allen Elementary
Listed By / Shown By
Listed By
Agency Name: Crye-Leike, REALTORS

Shown By
Agent Name: Tammy Bolton
Agent Phone: (615) 512-7735 Cell
Source: CARMLS
Estimate Your Payment
Estimated Payment
$ 3,060.37 per month $2,448.12 Principal & Interest $291.42 Property Tax $320.83 Homeowner's Insurance
2566 Heron Cove Lane | MLS# 1545021
This single family home located at 2566 Heron Cove Lane, Soddy Daisy, TN 37379 is currently listed for sale by Crye-Leike, REALTORS, with an asking price of $1,100,000. This property was built in 2005 and has 5 bedrooms and 4 full and 1 partial baths with 4521 sq. ft. Heron Cove Lane is located in the Rivers Edge subdivision. Search Rivers Edge real estate on www.tammyboltonrealtor.com today.