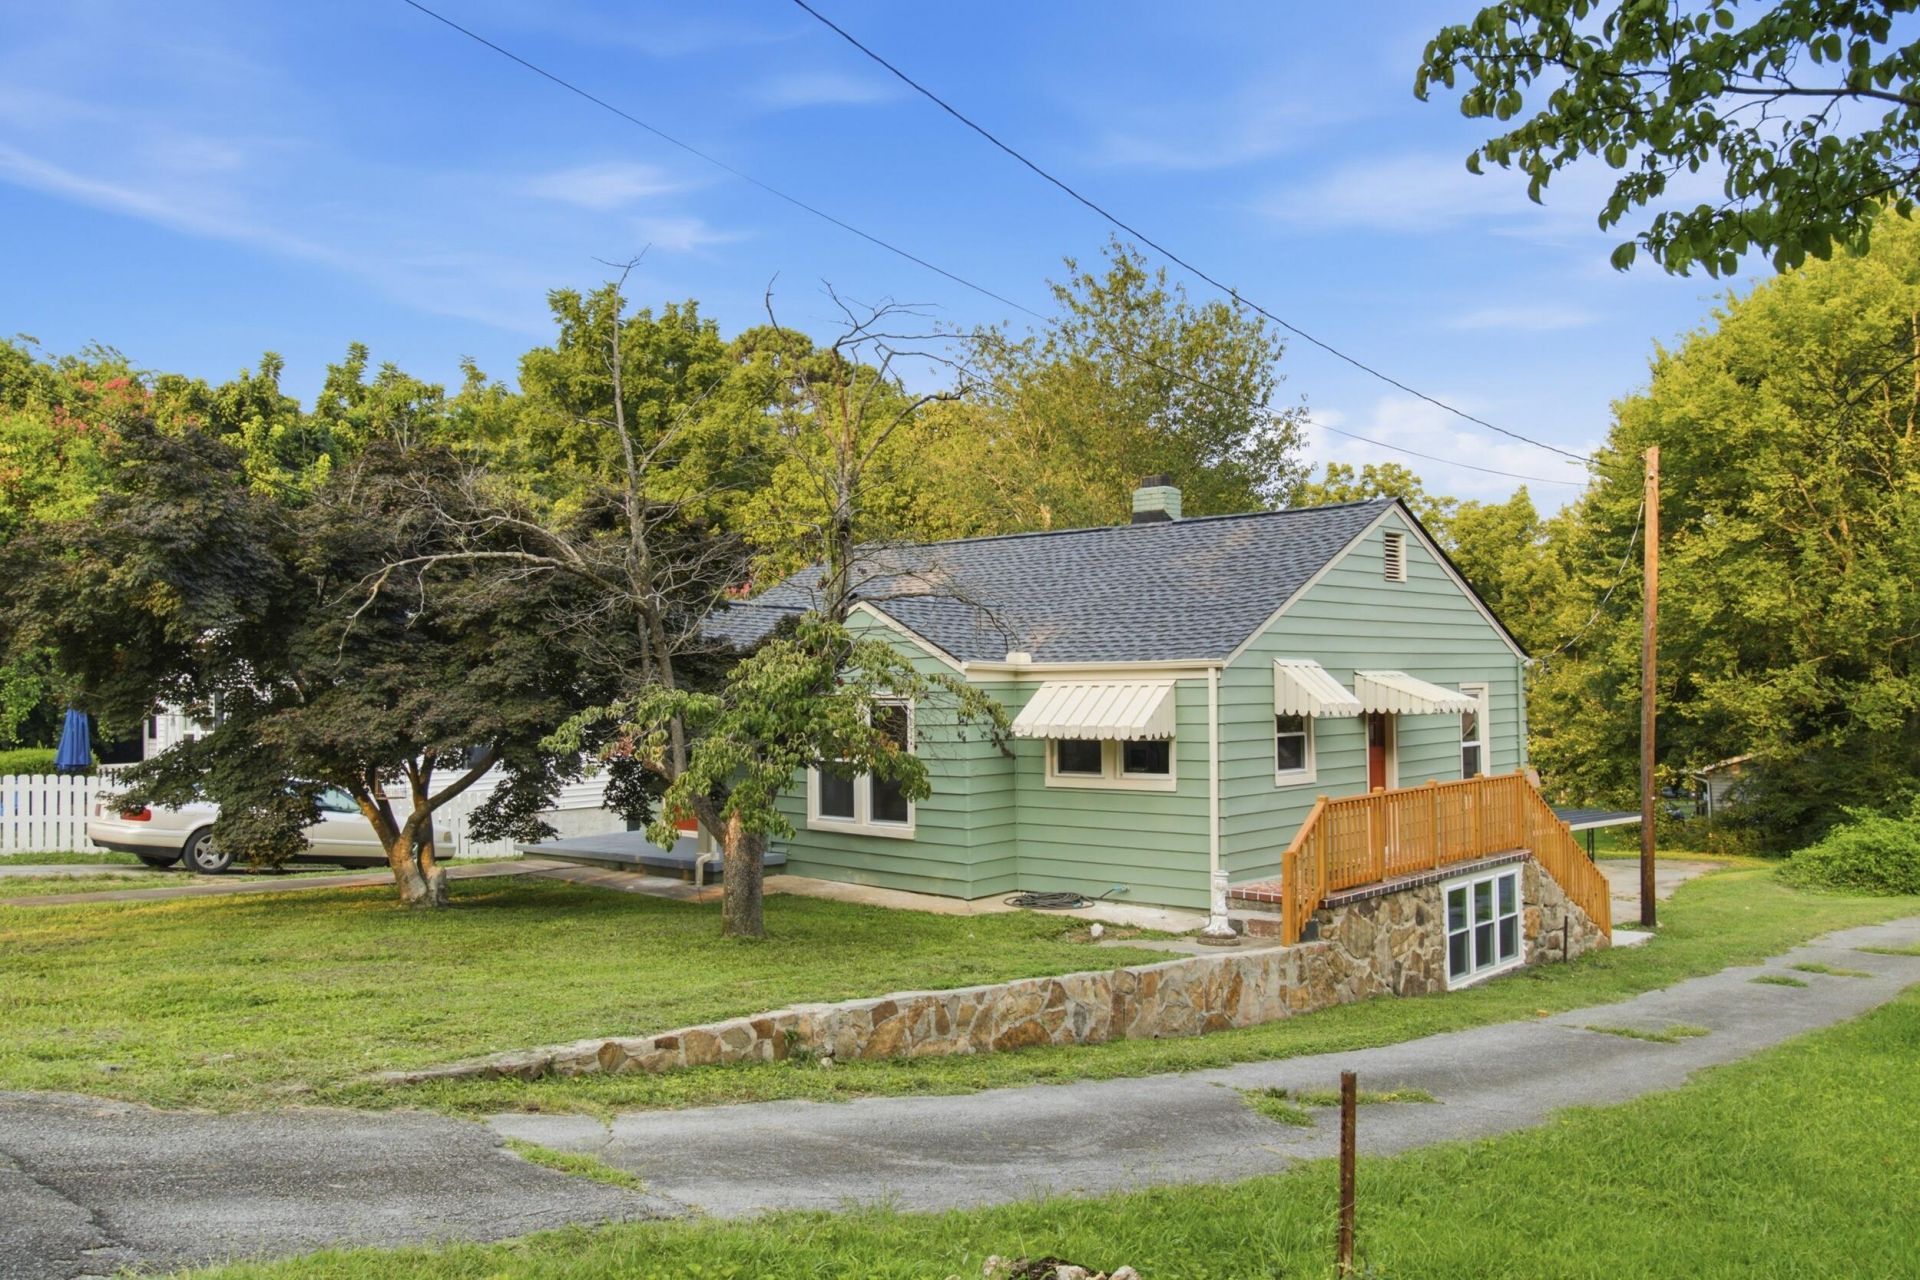

BEDS3
BATHS2 full
SQUARE FEET1,848
MLS#1539797
STATUSActive
PROPERTY TYPEResidential - Single Family
SUBDIVISIONOakwood Addn
NEIGHBORHOODChattanooga
Property Description
Welcome to 2522 Woodfin Ave! This beautifully restored 1940s traditional cottage blends timeless charm with modern updates. Fully remodeled from top to bottom, this home offers 3 bedrooms, 2 full bathrooms, and 1,848 square feet of thoughtfully designed living space.Inside, you'll find beautifully refinished original hardwood floors and a bright, open-concept living, dining, and kitchen area. The kitchen features all-new cabinetry, quartz countertops, stainless steel appliances, and a spacious pantry. The main level also includes two bedrooms and a beautifully tiled full bathroom.The lower level truly sets this home apart, offering a complete second living space with its own living room, full kitchen, bedroom, full bathroom, and patio access--perfect for an in-law suite, guests, or house hacking. You'll also find a versatile green room, ideal for gardening enthusiasts, extra storage, or a hobby space.Outside, enjoy a covered carport and shared driveway with the neighboring twin cottage. This home offers peaceful living while remaining conveniently close to everything Chattanooga has to offer.Don't miss your chance to own this one-of-a-kind home with endless possibilities! Brand new HVAC, Electrical, Plumbing and Roof.
Property Features
Property Type: Residential - Single Family
Basement: Yes
Basement: Finished, Full
Cooling: Central Air, Electric
Fuel Type: Electric
Heating: Central, Electric
Home Style: Cape Cod
Lot Size: 0.17 Acres
Taxes: $1,510
Year Built: 1940
Feature Descriptions
Appliances: Dishwasher, Electric Range, Refrigerator, Water Heater
Days on Site: 2
Exterior: Aluminum Siding, Block
Exterior Amenities: Awning(s)
Flooring: Wood
Interior Amenities: In-Law Floorplan
Lot Dimensions: 50X150
Parcel #: 117l D 022
Parking: Asphalt, Driveway
Utilities: Electricity Connected, Sewer Connected, Water Connected
Local Schools
High School: Red Bank High School
Middle School: Red Bank Middle
Elementary School: Red Bank Elementary
Listed By / Shown By
Listed By
Agency Name: Keller Williams Realty
Agency Phone: 423-664-1600
Shown By
Agent Name: Tammy Bolton
Agent Phone: (615) 512-7735 Cell
Agency Title: Crye-Leike Real Estate Services

Source: CARMLS
Estimate Your Payment
Estimated Payment
$ 956.27 per month $734.21 Principal & Interest $125.83 Property Tax $96.22 Homeowner's Insurance
2522 Woodfin Avenue | MLS# 1539797
This single family home located at 2522 Woodfin Avenue, Chattanooga, TN 37415 is currently listed for sale with an asking price of $329,900. This property was built in 1940 and has 3 bedrooms and 2 full baths with 1848 sq. ft. Woodfin Avenue is located in the Oakwood Addn subdivision. Search Oakwood Addn real estate on www.tammyboltonrealtor.com today.