
BEDS3
BATHS2 full
SQUARE FEET2,323
MLS#1544791
STATUSActive
PROPERTY TYPEResidential - Single Family
SUBDIVISIONJasper Highlands
Property Description
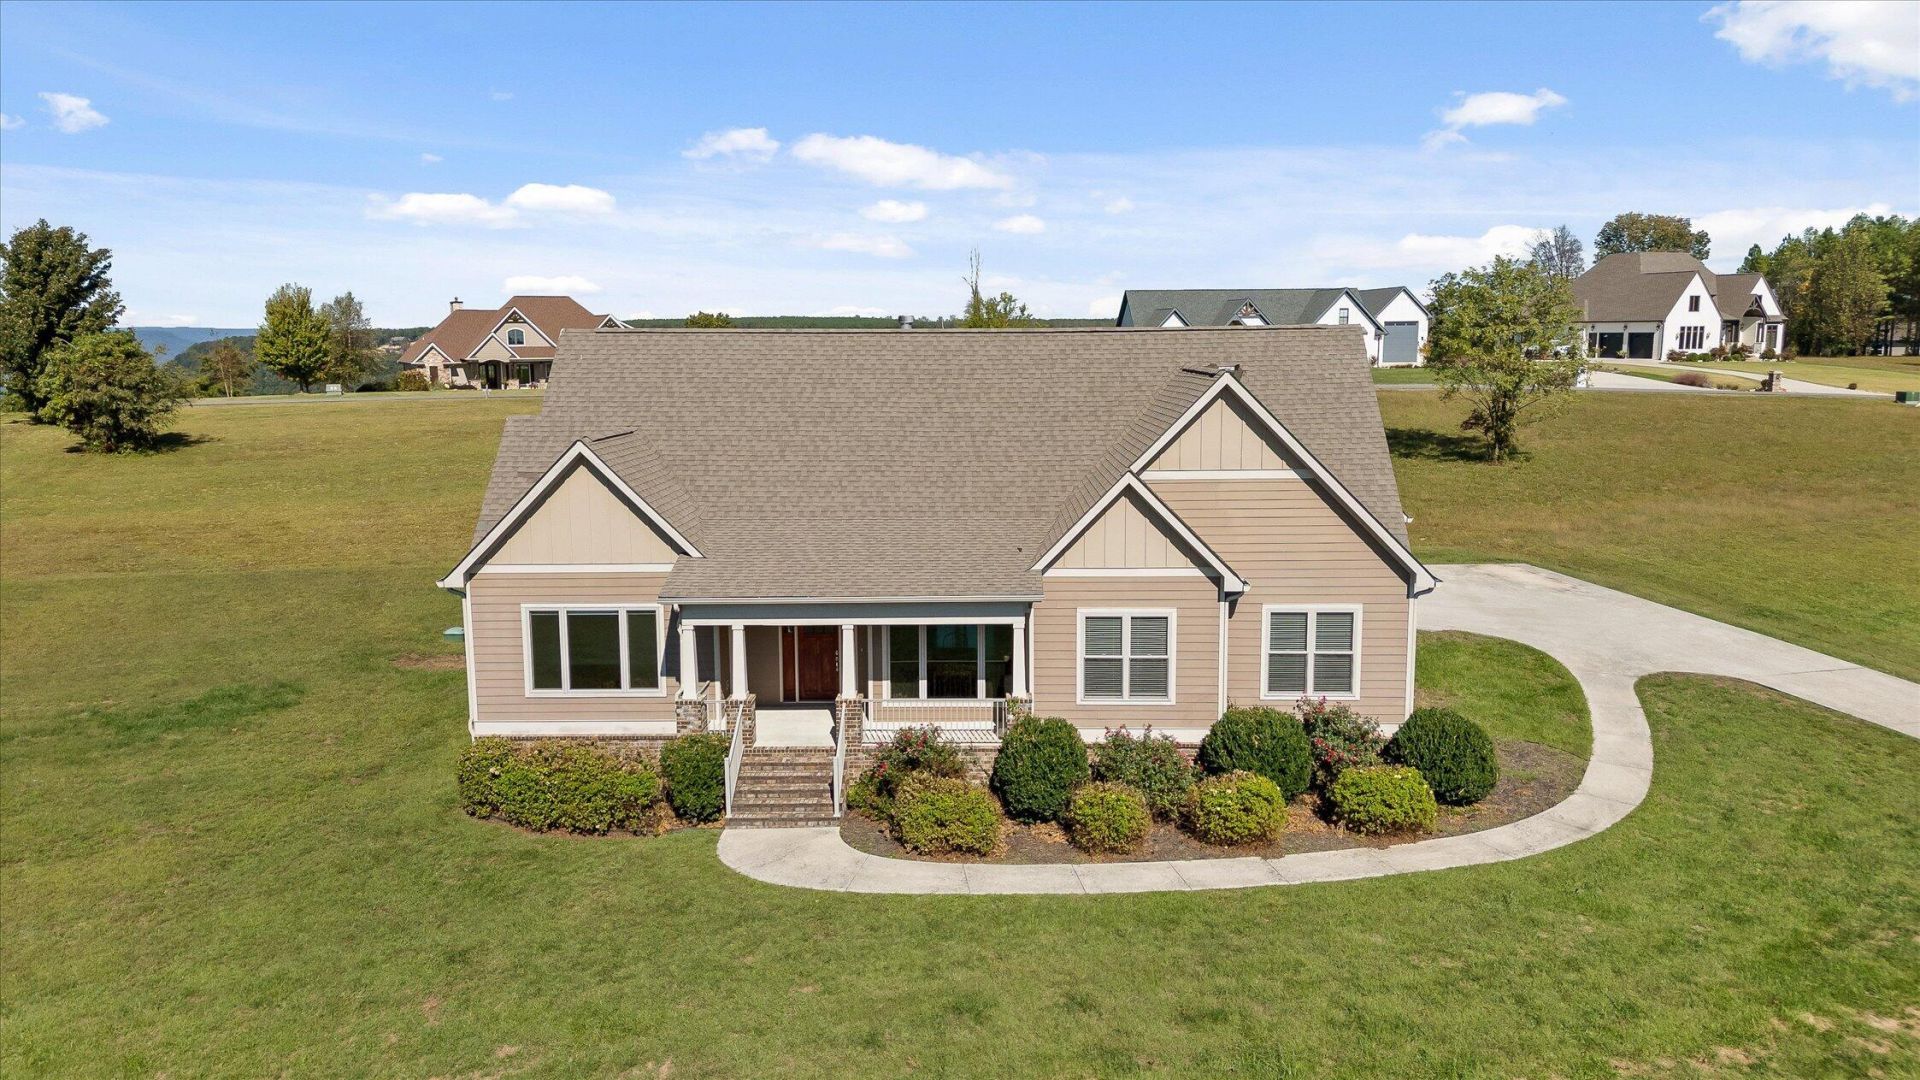
Resort style living in beautiful Jasper Highlands awaits you - atop the Cumberland Plateau! Imagine starting and ending each day with beautiful mountain views from your front porch, riding bikes throughout the expansive neighborhood surrounded by nature's beauty, enjoying meals at Top of the Rock at your leisure, and enjoying the additional amenities that are offered, such as parks & trails, the wellness center - open 24/7, an event venue, and a community you'll be proud to call home. This custom built home was designed with your future in mind as it offers a low/no barrier entry through the 2 car garage and an open concept floor plan. The design shows off! Dakota Concepts cabinet stamp lets you know the cabinets are made to last and are custom made for this kitchen - classic, timeless, and so much storage! The split bedroom plan offers privacy and space for everyone while the upstairs bonus room adds additional square feet to lounge and play. The stunning views from your rocking chair front porch, the calm evenings on your screened back porch, and the precious home in between will have you excited to call 250 Sunset Circle in Jasper Highlands your Home Sweet Home!
Property Features
Property Type: Residential - Single Family
Cooling: Central Air
Fireplaces: 1
Garage: 2 car attached
Heating: Central
Lot Size: 0.65 Acres
Taxes: $1,940
Feature Descriptions
Appliances: Disposal, Dishwasher, Electric Water Heater, Free-Standing Electric Range, Free-Standing Refrigerator, Microwave, Refrigerator, Stainless Steel Appliance(s), Tankless Water Heater
Association/Condo Fee: 2280
Common Amenities: Clubhouse, Fitness Center, Gated
Days on Site: 13
Exterior: HardiPlank Type
Exterior Amenities: Rain Gutters
Fireplace: Gas Log, Living Room
Flooring: Carpet, Ceramic Tile, Hardwood
HOA Y/N: Yes
Interior Amenities: Ceiling Fan(s), Double Vanity, Entrance Foyer, Granite Counters, High Ceilings, Kitchen Island, Open Floorplan, Pantry, Primary Downstairs, Tray Ceiling(s), Vaulted Ceiling(s), Walk-In Closet(s), Separate Shower, Tub/shower Combo, En Suite, Split Bedrooms
Laundry: Electric Dryer Hookup, Inside, Laundry Room, Main Level, Washer Hookup
Lot: Views
Lot Dimensions: 180x154x180x160
Parcel #: 109 00278 000
Parking: Driveway, Garage, Off Street, Garage Faces Side, Kitchen Level
Patio/Porch: Covered, Enclosed, Front Porch, Porch, Rear Porch, Screened, Porch - Screened, Porch - Covered
Special View Info: Mountain(s)
Utilities: Electricity Connected, Propane, Water Connected
View: Mountain(s)
Local Schools
High School: Marion County High
Middle School: Jasper Middle
Elementary School: South Pittsburg Elementary
Listed By / Shown By
Listed By
Agency Name: Century 21 Prime South
Agency Phone: 423-821-5551
Shown By
Agent Name: Tammy Bolton
Agent Phone: (615) 512-7735 Cell
Agency Title: Crye-Leike Real Estate Services

Source: CARMLS
Estimate Your Payment
Estimated Payment
$ 1,734.94 per month $1,390.98 Principal & Interest $161.67 Property Tax $182.29 Homeowner's Insurance
250 Sunset Circle | MLS# 1544791
This single family home located at 250 Sunset Circle, Jasper, TN 37347 is currently listed for sale with an asking price of $625,000. This property has 3 bedrooms and 2 full baths with 2323 sq. ft. Sunset Circle is located in the Jasper Highlands subdivision. Search Jasper Highlands real estate on www.tammyboltonrealtor.com today.