
BEDS3
BATHS1 full 1 partial
SQUARE FEET1,127
MLS#1544228
STATUSActive
PROPERTY TYPEResidential - Single Family
Property Description
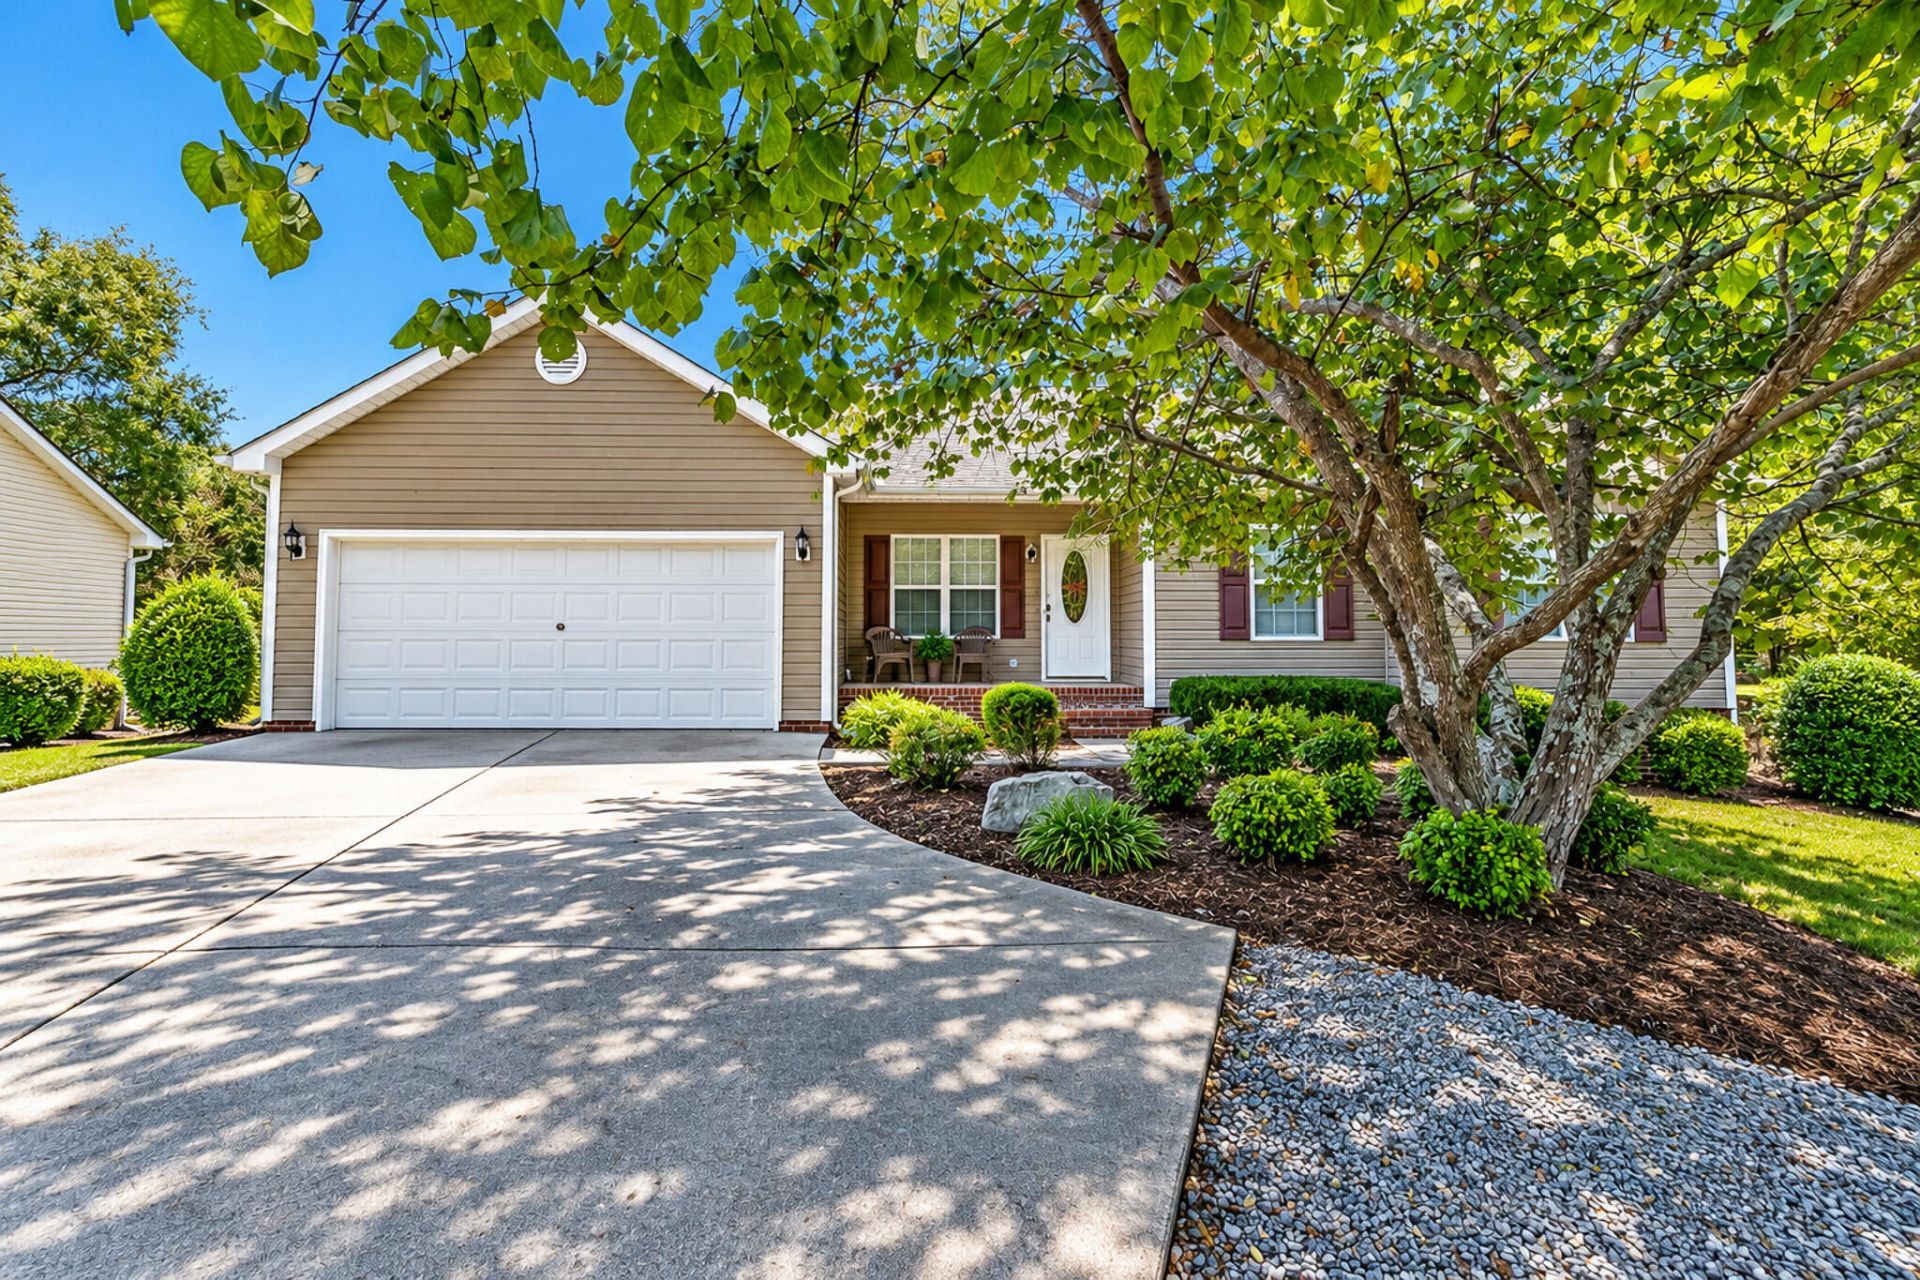
New Listing in Rocky Face!! Affordable Rocky Face living with room to spread out. Welcome to your cute and quaint country retreat. Nestled on 0.90 acres in the countryside of Rocky Face, this affordable ranch style home offers comfortable one level living with plenty of space to enjoy inside and out. This charming 3-bedroom, 2-bath home features an oversized two car garage and a welcoming layout that makes it easy to call home. The kitchen comes complete with matching appliances, making this home move-in ready. Step outside and get ready to enjoy your own backyard oasis. The property includes a professionally installed above-ground pool with brand new decking and there's a hot tub, creating the perfect setting for relaxing, entertaining, and making memories with family and friends. Nearly an acre of land, a ranch-style floor plan, a two-car garage and fantastic outdoor amenities, this one offer country living without giving up convenience. Message me today to schedule your private showing.
Property Features
Property Type: Residential - Single Family
Basement: Crawl Space
Cooling: Central Air, Ceiling Fan(s)
Garage: 2 car attached
Heating: Central
Home Style: Ranch
Lot Size: 0.90 Acres
Taxes: $1,908
Year Built: 2003
Feature Descriptions
Appliances: Dishwasher, Electric Cooktop, Microwave, Refrigerator
Days on Site: 24
Exterior: Aluminum Siding
Exterior Amenities: Lighting, Smart Lock(s)
Flooring: Ceramic Tile
Interior Amenities: Ceiling Fan(s), Tub/shower Combo, En Suite
Laundry: Laundry Room
Lot: Cleared, Few Trees, Landscaped, Level
Lot Dimensions: 39204
Parcel #: 27-339-01-004
Parking: Driveway, Garage, Garage Door Opener, Off Street, Garage Faces Front
Patio/Porch: Deck, Front Porch
Pool: Above Ground, Outdoor Pool
Windows: Blinds, Vinyl Frames
Local Schools
High School: Northwest Whitfield High
Middle School: Westside Middle
Elementary School: West Side Elementary
Listed By / Shown By
Listed By
Agency Name: Peach Realty, Inc.
Agency Phone: 706-517-4333
Shown By
Agent Name: Tammy Bolton
Agent Phone: (615) 512-7735 Cell
Agency Title: Crye-Leike Real Estate Services

Source: CARMLS
Estimate Your Payment
Estimated Payment
$ 800.89 per month $567.52 Principal & Interest $159.00 Property Tax $74.38 Homeowner's Insurance
2494 Mill Creek Road | MLS# 1544228
This single family home located at 2494 Mill Creek Road, Rocky Face, GA 30740 is currently listed for sale with an asking price of $255,000. This property was built in 2003 and has 3 bedrooms and 1 full and 1 partial baths with 1127 sq. ft. Search Rocky Face real estate on www.tammyboltonrealtor.com today.