
BEDS3
BATHS2 full
SQUARE FEET1,290
MLS#1545317
STATUSContingent
PROPERTY TYPEResidential - Single Family
SUBDIVISIONLakeview
Property Description
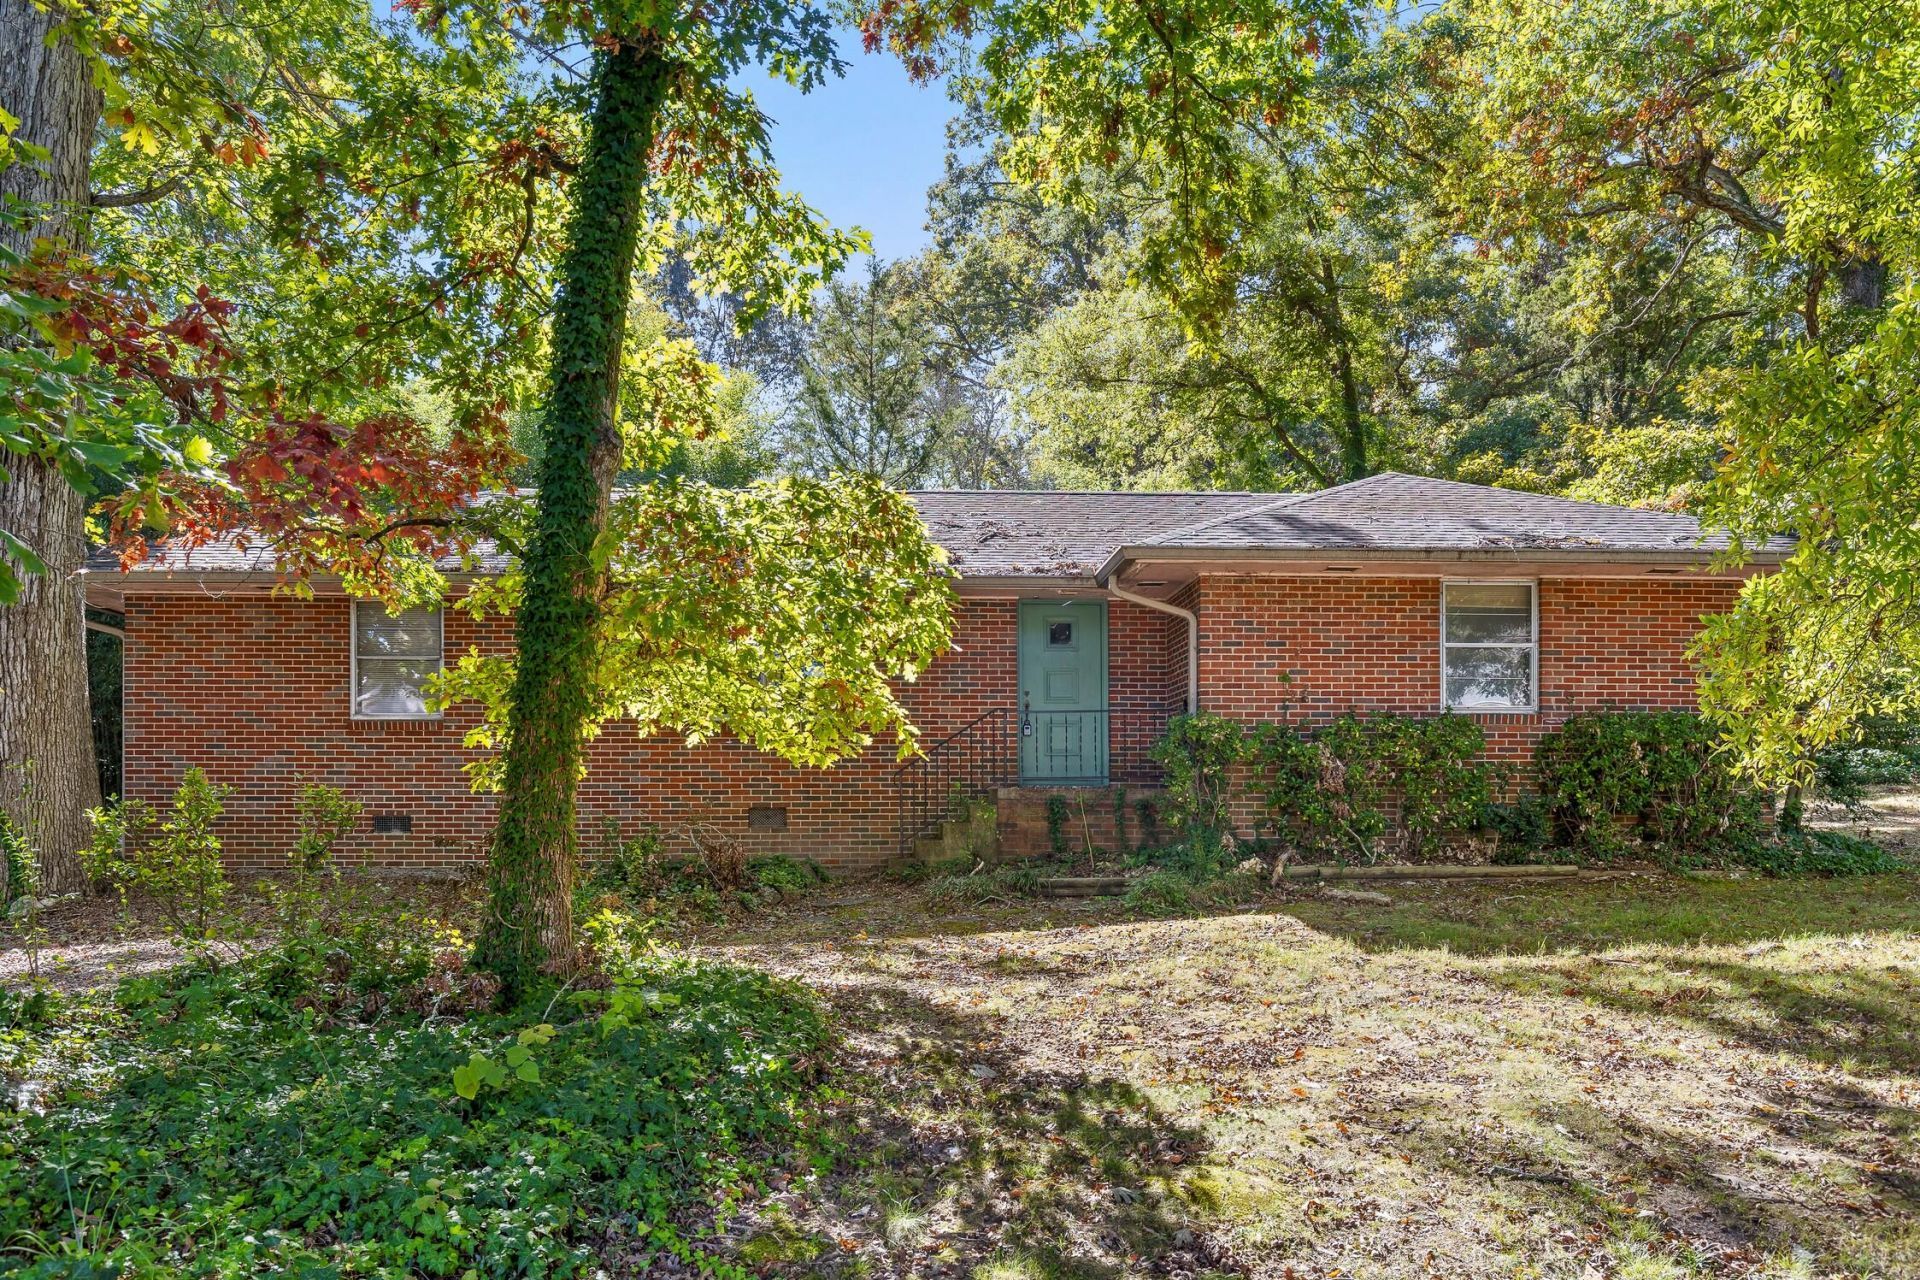
Picture your morning coffee on the covered back porch with nothing but trees around you. This home sits on over half an acre of level, shaded yard, wrapped in mature hardwoods with a tall stand of bamboo giving the back of the lot real privacy.The all-brick ranch keeps everything on one level. Hardwood floors run through the living room and bedrooms, crown molding finishes the rooms, and big windows pull in light from the trees outside. The kitchen is the surprise: a long run of cabinets and counter space, a tiled floor and room for a table, ready for the appliances and finishes you choose. Three bedrooms, two full baths and a laundry closet on the main level round it out.Outside, a covered front porch, a rear patio and a carport over the gravel drive give you room to park, store and spread out. The house is vacant and easy to walk with a contractor, so you can see the solid bones for yourself and picture the finished home or rental.Set along a paved county road with public water and sewer, you're close to Rossville, Fort Oglethorpe and Chattanooga.
Property Features
Property Type: Residential - Single Family
Basement: Crawl Space
Cooling: Central Air, Electric
Fuel Type: Electric
Heating: Central, Electric
Home Style: Ranch
Lot Size: 0.57 Acres
Taxes: $1,189
Year Built: 1952
Feature Descriptions
Days on Site: 3
Exterior: Brick
Exterior Amenities: Rain Gutters
Flooring: Ceramic Tile, Hardwood, Wood
Interior Amenities: Crown Molding, Laminate Counters, Tub/shower Combo
Laundry: Laundry Closet, Electric Dryer Hookup, Main Level, In Unit, Washer Hookup
Lot: Back Yard, Few Trees, Front Yard, Level
Lot Dimensions: 248X100
Parcel #: 0001a026
Parking: Driveway, Gravel
Patio/Porch: Covered, Front Porch, Patio, Porch, Rear Porch, Porch - Covered
Utilities: Cable Available, Electricity Connected, Phone Available, Sewer Connected, Water Connected
Windows: Aluminum Frames
Local Schools
High School: Lakeview-Ft. Oglethorpe
Middle School: Lakeview Middle
Elementary School: Cloud Springs Elementary
Listed By / Shown By
Listed By
Agency Name: Southern Property Shop
Agency Phone: 423-888-5217
Shown By
Agent Name: Tammy Bolton
Agent Phone: (615) 512-7735 Cell
Agency Title: Crye-Leike Real Estate Services

Source: CARMLS
Estimate Your Payment
Estimated Payment
$ 501.59 per month $355.87 Principal & Interest $99.08 Property Tax $46.64 Homeowner's Insurance
24 W State Line Road | MLS# 1545317
This single family home located at 24 W State Line Road, Rossville, GA 30741 is currently listed for sale with an asking price of $159,900. This property was built in 1952 and has 3 bedrooms and 2 full baths with 1290 sq. ft. W State Line Road is located in the Lakeview subdivision. Search Lakeview real estate on www.tammyboltonrealtor.com today.