
BEDS3
BATHS2 full 1 partial
SQUARE FEET2,593
MLS#1539272
STATUSActive
PROPERTY TYPEResidential - Townhouse
SUBDIVISIONRivendell
NEIGHBORHOODChattanooga
Property Description
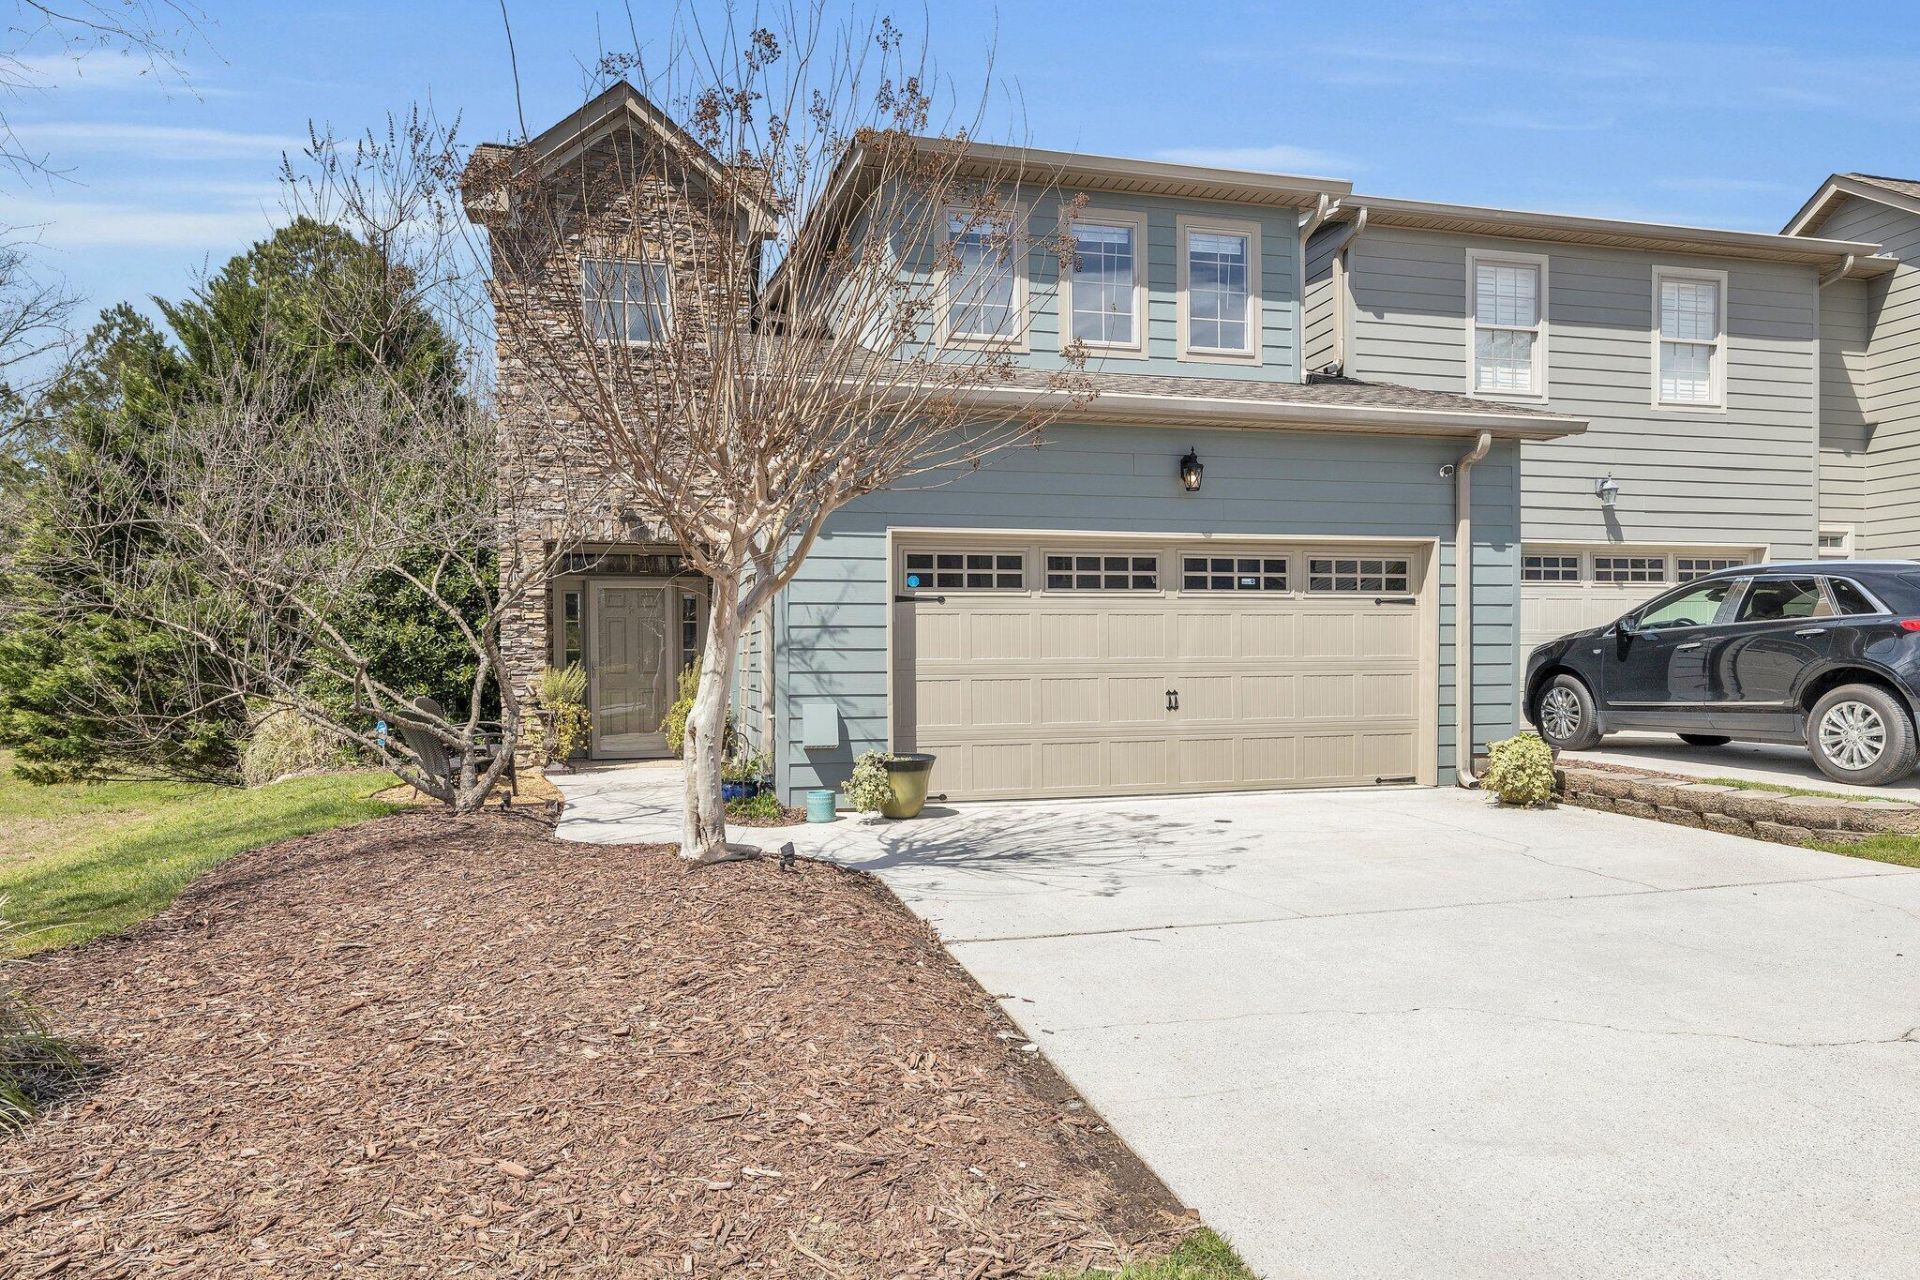
Welcome to this turn-key, beautifully updated townhome in an ultra-convenient location! Flooded with natural light from multiple southern-facing windows, this home features fresh interior paint throughout, new light fixtures, rekeyed locks, and brand-new flooring in the primary bedroom, and Brand NEW ROOF.Kitchen & Living:Open-concept floor plan ideal for entertainingBright white cabinetry with tasteful backsplash & under-cabinet lightingUpgraded appliances: Convection oven range, microwave/air fryer combo, and 3-tier dishwasherOutdoor & Comfort:Freshly painted exterior & new smart garage door with smartphone controlFront yard seating area & night landscape lightingPrivate back patio Bonus Upgrades & Peace of Mind:Sentricon termite baiting system installedProfessionally cleaned dryer line & full window screensCustom shoe shelving in primary bedroom closetUnbeatable location just minutes from shopping, dining, major hospitals, gyms, and interstate access. Completely move-in ready!
Property Features
Property Type: Residential - Townhouse
Cooling: Central Air, Multi Units
Fireplaces: 1
Garage: 2 car attached
Heating: Central
Lot Size: 0.14 Acres
Taxes: $3,098
Year Built: 2007
Feature Descriptions
Appliances: Disposal, Dishwasher, Electric Water Heater, Free-Standing Electric Range, Microwave, Refrigerator
Association/Condo Fee: 135
Common Amenities: Sidewalks
Days on Site: 10
Exterior: Other, Stone
Exterior Amenities: Lighting
Fireplace: Electric, Living Room
Flooring: Hardwood
HOA Y/N: Yes
Interior Amenities: Granite Counters, High Ceilings, Open Floorplan, Pantry, Primary Downstairs, Walk-In Closet(s), Tub/shower Combo, Split Bedrooms
Laundry: Electric Dryer Hookup, Gas Dryer Hookup, Laundry Room, Washer Hookup
Lot: Level
Lot Dimensions: 40.65X140.93
Parcel #: 149g B 006.44
Parking: Garage Door Opener, Off Street, Kitchen Level
Patio/Porch: Deck, Patio
Utilities: Cable Available, Electricity Available, Phone Available, Sewer Connected, Underground Utilities
Windows: Insulated Windows, Vinyl Frames
Room Sizes
Bathroom: 8.55 X 6.15
Bathroom: 3.59 X 7.31
Bathroom: 5.32 X 3.15
Bedroom: 16.63 X 14.55
Bedroom: 12.68 X 15.64
Kitchen: 28.26 X 43.8
Laundry: 6.71 X 5.43
Office: 11.31 X 10.98
Local Schools
High School: Ooltewah
Middle School: Ooltewah Middle
Elementary School: Bess T. Shepherd Elementary
Listed By / Shown By
Listed By
Agency Name: Keller Williams Realty
Agency Phone: 423-664-1900
Shown By
Agent Name: Tammy Bolton
Agent Phone: (615) 512-7735 Cell
Agency Title: Crye-Leike Real Estate Services

Source: CARMLS
Estimate Your Payment
Estimated Payment
$ 1,315.15 per month $934.52 Principal & Interest $258.17 Property Tax $122.47 Homeowner's Insurance
2317 Rivendell Lane | MLS# 1539272
This townhouse located at 2317 Rivendell Lane, Chattanooga, TN 37421 is currently listed for sale with an asking price of $419,900. This property was built in 2007 and has 3 bedrooms and 2 full and 1 partial baths with 2593 sq. ft. Rivendell Lane is located in the Rivendell subdivision. Search Rivendell real estate on www.tammyboltonrealtor.com today.