
BEDS4
BATHS4 full
SQUARE FEET4,870
MLS#1545462
STATUSActive
PROPERTY TYPEResidential - Single Family
SUBDIVISIONCrown Harbor
Property Description
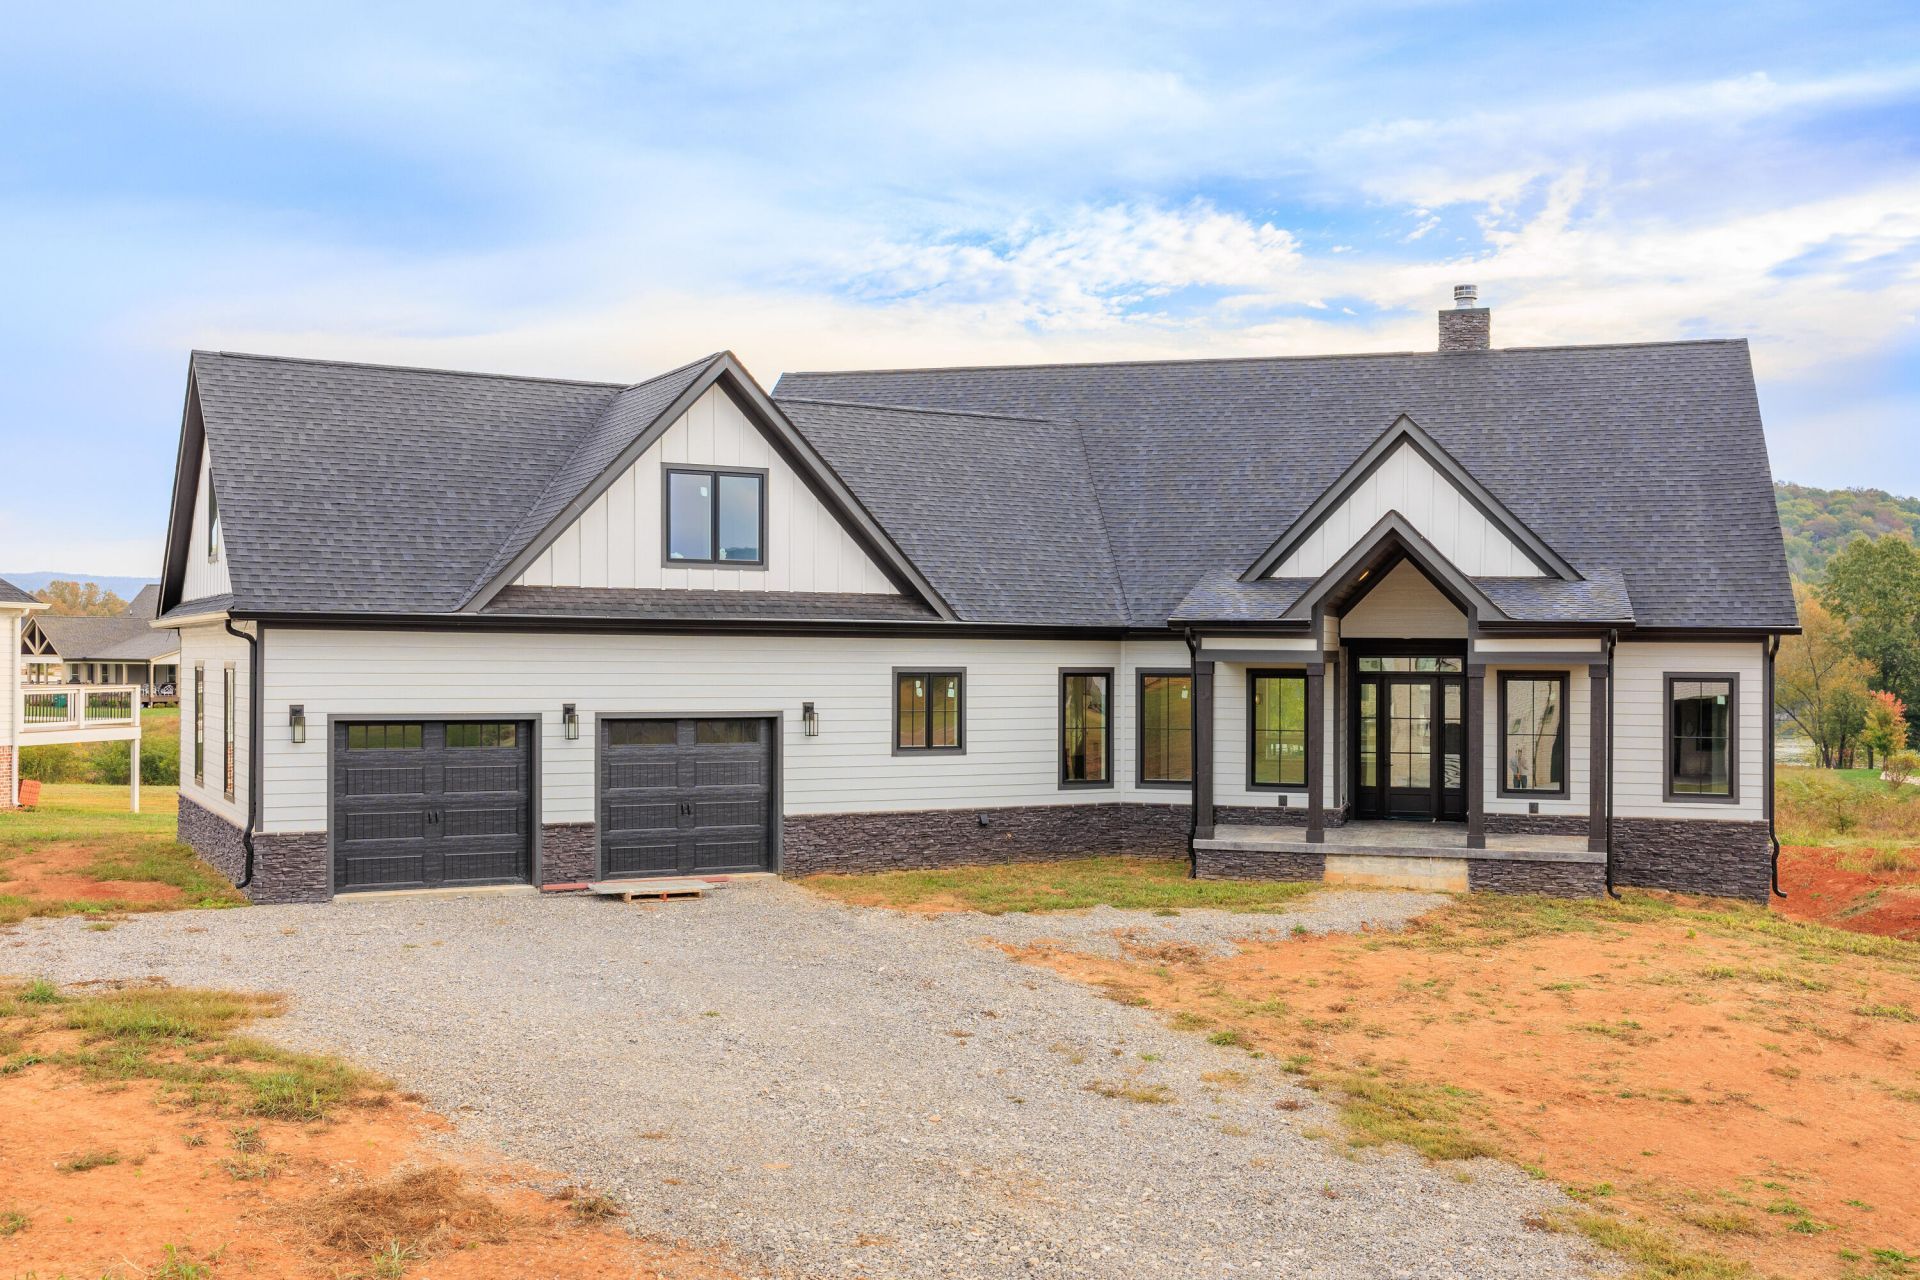
NEW CONSTRUCTION by Dixon Development in the waterfront community of Crown Harbor! Approximately 8 weeks from completion, this exceptional custom home at 220 Starboard Drive offers the opportunity to personalize many of the remaining finishes before completion. Designed to maximize its incredible setting, the home showcases breathtaking views of Nickajack Lake, the Tennessee River, and the Cumberland Mountains from nearly every room. Current selections have been made, but many can still be changed with access to the builder's full design center. Situated on approximately half an acre, the main level features three bedrooms, a formal dining room, engineered hardwood flooring, premium tile work, custom-built closets, and a dramatic vaulted great room with a floor-to-ceiling fireplace offering both gas and wood-burning options. Expansive Sun windows and doors fill the home with natural light while framing the surrounding water and mountain views. The luxury kitchen features a spacious walk-in pantry with space for a built-in coffee machine and wiring for a beverage refrigerator. The primary suite is a true retreat with water views, tray ceilings, his-and-hers custom closets, double vanities, and a spa-like shower featuring dual shower heads and a ceiling-mounted waterfall feature. Secondary bedrooms offer loft spaces perfect for gaming, reading, or additional lounge areas. The finished walk-out basement was designed for both entertaining and wellness. Enjoy a full bar and recreation room, dedicated gym with high-end industrial flooring, infrared sauna and cold plunge room, full bathroom with tile shower, utility/storage room, and additional storage beneath the stairs. The impressive golf simulator room features approximately 17-foot ceilings and could alternatively serve as a private home theater. An additional downstairs bedroom is also possible. One of the home's most unique features is the full-concrete safe room with a vault-style door and bourbon barrel ceiling, offering the perfect space for secure storage or an incredible wine and bourbon cellar. Outdoor living is equally impressive with a large screened porch featuring a gas fireplace, cable railings, high end decking True North decking, and provisions for retractable screens. Sun sliding doors lead from the basement to a stamped concrete patio already wired for a hot tub. The spacious backyard also offers room for a future pool. Additional features include an oversized two-car garage with tiled dog wash, laundry room with tile flooring, tankless water heater, LP exterior, and City of Jasper water. A large bonus room above the garage with a full bath offers flexibility as an additional bedroom, guest suite, in-law quarters, or bonus space. Located just a golf-cart ride from the Crown Harbor marina, a premium boat slip may also be negotiable with the property. Conveniently located just off I-24 and approximately 20 minutes from Chattanooga, 220 Starboard Drive offers the perfect combination of luxury new construction, lake and mountain views, incredible entertaining spaces, and the opportunity to make the final selections your own.
Property Features
Property Type: Residential - Single Family
Basement: Yes
Basement: Finished, Full
Cooling: Central Air, Electric, Multi Units, Zoned
Fireplaces: 2
Fuel Type: Propane
Garage: 2 car attached
Heating: Central, Heat Pump, Propane
Home Style: Contemporary
Lot Size: 0.48 Acres
Taxes: $609
Feature Descriptions
Appliances: Bar Fridge, Built-In Gas Range, Built-In Refrigerator, Convection Oven, Disposal, Dishwasher, Exhaust Fan, Gas Range, Humidifier, Ice Maker, Microwave, Refrigerator, Range Hood, Self Cleaning Oven, Tankless Water Heater, Vented Exhaust Fan, Wine Cooler, Washer/Dryer, Wine
Association/Condo Fee: 1200
Common Amenities: Clubhouse, Gated, Playground, Pool
Days on Site: 2
Exterior: Concrete, HardiPlank Type, Stone
Exterior Amenities: Fire Pit, Private Yard
Fireplace: Gas Starter, Gas Log, Great Room, Outside, Wood Burning
Flooring: Tile, Engineered Hardwood
HOA Y/N: Yes
Interior Amenities: Bar, Built-in Features, Bookcases, Cathedral Ceiling(s), Ceiling Fan(s), Crown Molding, Double Vanity, Entrance Foyer, Granite Counters, High Ceilings, His and Hers Closets, High Speed Internet, In-Law Floorplan, Kitchen Island, Natural Woodwork, Open Floorplan, Pantry, Recessed Lighting, Sauna, Storage, Tray Ceiling(s), Vaulted Ceiling(s), Wet Bar, Walk-In Closet(s), Wired for Data, Wired for Sound, Double Shower, Separate Shower, Steam Shower, Separate Dining Room
Laundry: Electric Dryer Hookup, Gas Dryer Hookup, Inside, Laundry Room, Main Level, Sink, Washer Hookup
Lot: Back Yard, Cleared, Close to Clubhouse, Front Yard, Interior Lot, Landscaped, Level, Private, Rectangular Lot, Sprinklers In Front, Sprinklers In Rear, Views
Lot Dimensions: 110X125
Parcel #: 144n A 041.00
Parking: Concrete, Driveway, Garage, Garage Door Opener, Garage Faces Front, Kitchen Level
Patio/Porch: Covered, Enclosed, Front Porch, Patio, Porch, Rear Porch, Screened, Porch - Screened, Porch - Covered
Pool: Community
Sauna: Yes
Spa Features: See Remarks
Special View Info: Mountain(s), Panoramic, River, Water
Utilities: Cable Available, Electricity Connected, Phone Available, Propane, Sewer Connected, Underground Utilities, Water Connected
View: Mountain(s), Panoramic, River, Water
Windows: Double Pane Windows, Insulated Windows, Screens, Wood Frames
Local Schools
High School: Marion County High
Middle School: Jasper Middle
Elementary School: Jasper Elementary
Listed By / Shown By
Listed By
Agency Name: RE/MAX Properties
Agency Phone: 423-894-2900
Shown By
Agent Name: Tammy Bolton
Agent Phone: (615) 512-7735 Cell
Agency Title: Crye-Leike Real Estate Services

Source: CARMLS
Estimate Your Payment
Estimated Payment
$ 3,068.91 per month $2,668.45 Principal & Interest $50.75 Property Tax $349.71 Homeowner's Insurance
220 Starboard Drive | MLS# 1545462
This single family home located at 220 Starboard Drive, Jasper, TN 37347 is currently listed for sale with an asking price of $1,199,000. This property has 4 bedrooms and 4 full baths with 4870 sq. ft. Starboard Drive is located in the Crown Harbor subdivision. Search Crown Harbor real estate on www.tammyboltonrealtor.com today.