
BEDS2
BATHS1 full
SQUARE FEET966
MLS#1539469
STATUSActive
PROPERTY TYPEResidential - Single Family
SUBDIVISIONBeck
NEIGHBORHOODChattanooga
Property Description
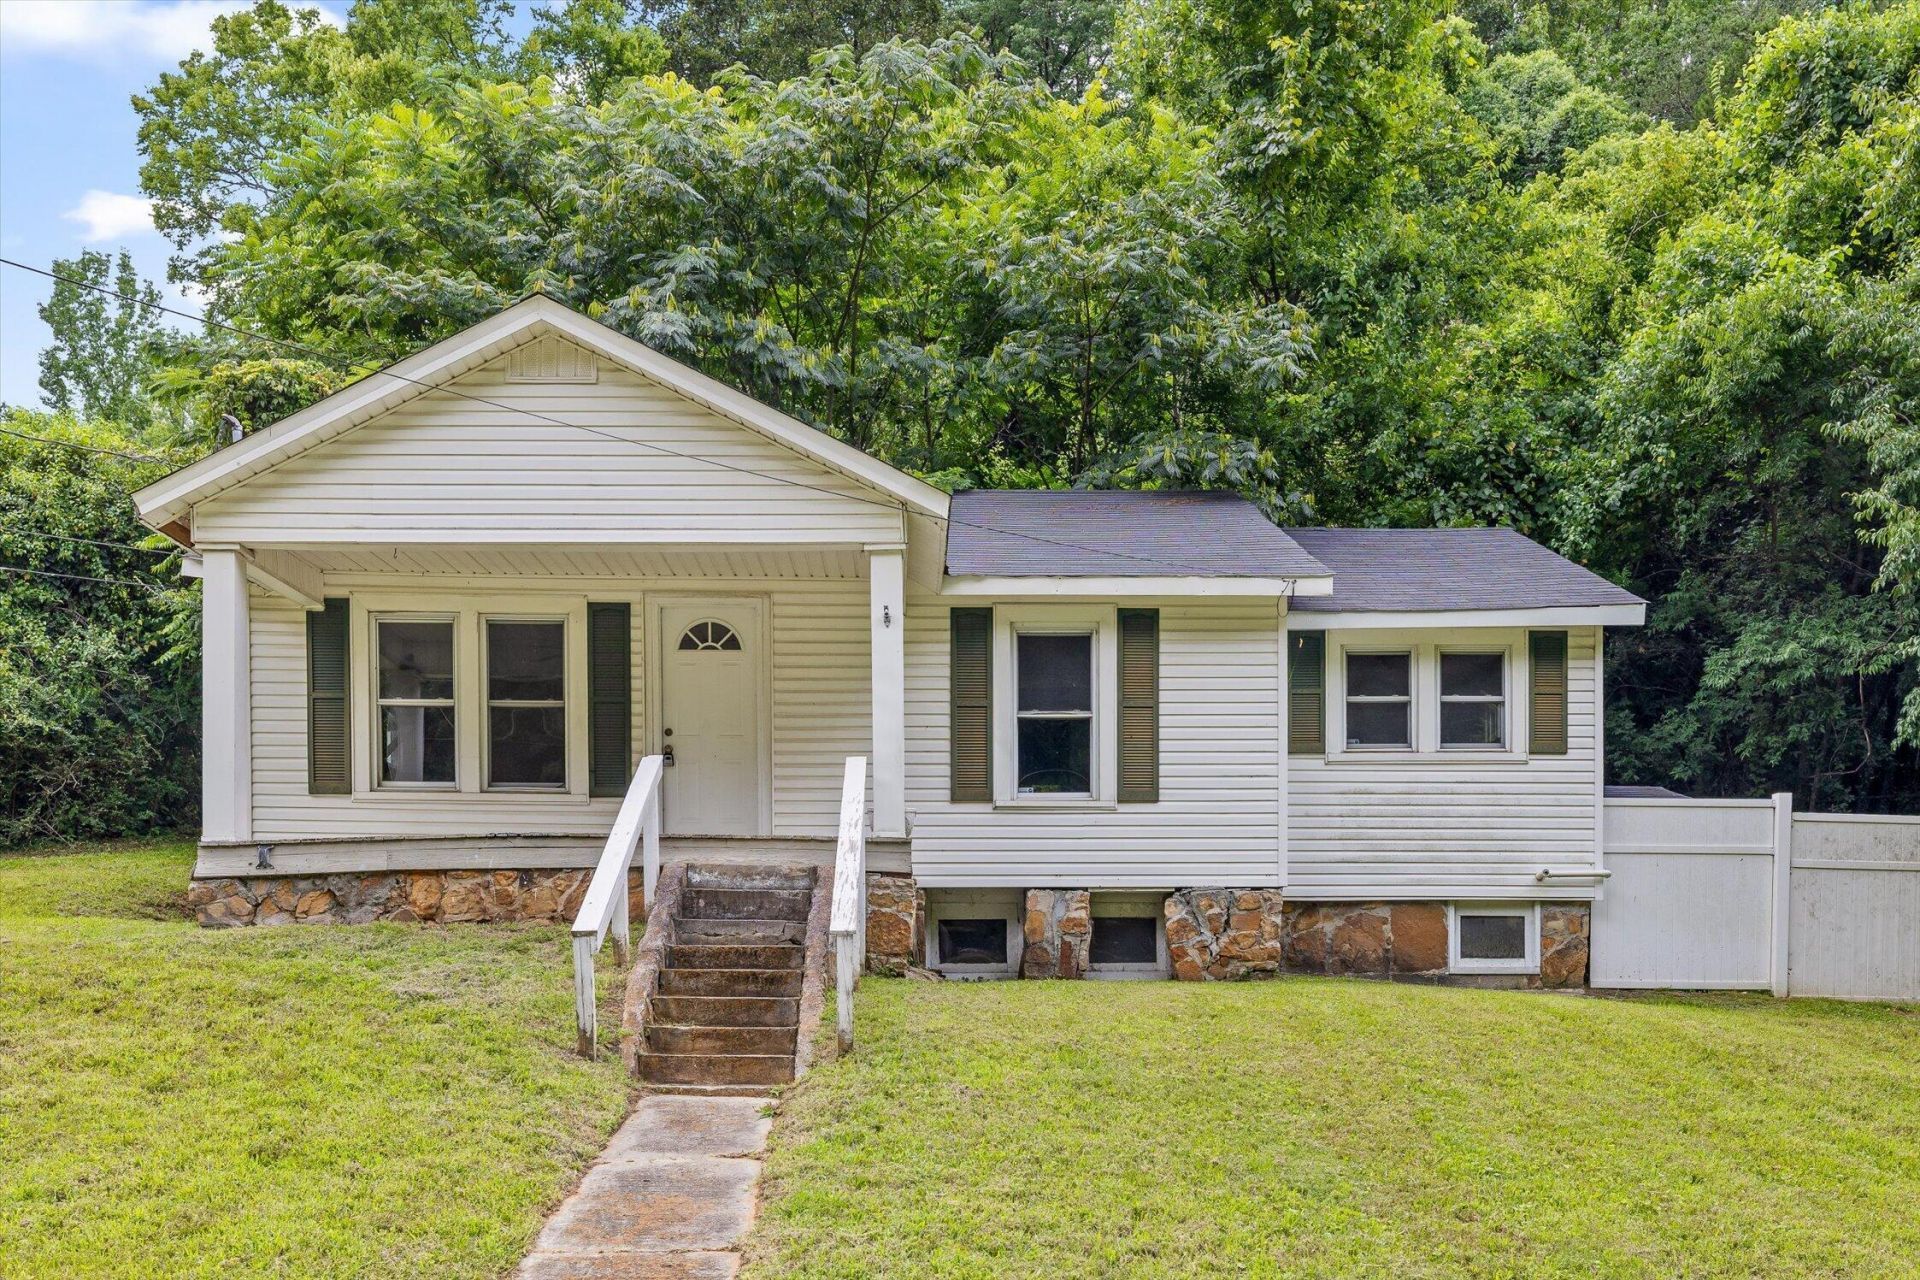
Welcome to 215 Glendale Drive--where thoughtful updates, everyday convenience, and an unbeatable location come together!This charming 2-bedroom, 1-bath home has been refreshed from top to bottom with fresh interior paint, luxury vinyl plank flooring, updated cabinetry, and new appliances, creating a move-in-ready space you'll love coming home to.The home features a functional layout with a convenient laundry closet just off the kitchen, making the most of every square foot. A private driveway, off-street parking, and a detached outbuilding provide added convenience and extra storage.Perfectly situated at the foot of Signal Mountain, you'll enjoy quick access to downtown Chattanooga, UTC, local hospitals, shopping, restaurants, and major roadways. Plus, one of Chattanooga's local favorites, Shuford's Smokehouse, is just around the corner--making it easy to grab some of the city's best barbecue whenever the craving strikes.Whether you're searching for your very first home, looking to downsize, or hoping to add a low-maintenance property to your investment portfolio, 215 Glendale Drive is an opportunity you won't want to miss. With its tasteful updates, desirable location, and move-in-ready condition, this home is ready for its next chapter.
Property Features
Property Type: Residential - Single Family
Basement: Crawl Space, Unfinished
Cooling: Electric
Fireplaces: 1
Fuel Type: Electric
Heating: Electric
Lot Size: 0.50 Acres
Taxes: $852
Year Built: 1930
Feature Descriptions
Appliances: Dishwasher, Electric Range, Refrigerator
Common Amenities: None
Days on Site: 7
Exterior: Vinyl Siding
Exterior Amenities: None
Fireplace: Living Room
Flooring: Hardwood
Interior Amenities: Tub/shower Combo, Separate Dining Room
Laundry: In Kitchen, Main Level
Lot: Gentle Sloping, Wooded
Lot Dimensions: 100X216
Parcel #: 117g A 017
Parking: Concrete, Off Street
Patio/Porch: Porch, Porch - Covered
Utilities: Cable Available, Electricity Available, Phone Available, Sewer Connected
Windows: Wood Frames
Wooded: Yes
Local Schools
High School: Red Bank High School
Middle School: Red Bank Middle
Elementary School: Red Bank Elementary
Listed By / Shown By
Listed By
Agency Name: Keller Williams Realty
Agency Phone: 423-664-1600
Shown By
Agent Name: Tammy Bolton
Agent Phone: (615) 512-7735 Cell
Agency Title: Crye-Leike Real Estate Services

Source: CARMLS
Estimate Your Payment
Estimated Payment
$ 624.79 per month $489.62 Principal & Interest $71.00 Property Tax $64.17 Homeowner's Insurance
215 Glendale Drive | MLS# 1539469
This single family home located at 215 Glendale Drive, Chattanooga, TN 37405 is currently listed for sale with an asking price of $220,000. This property was built in 1930 and has 2 bedrooms and 1 full baths with 966 sq. ft. Glendale Drive is located in the Beck subdivision. Search Beck real estate on www.tammyboltonrealtor.com today.