
BEDS4
BATHS3 full
SQUARE FEET2,034
MLS#1539894
STATUSActive
PROPERTY TYPEResidential - Single Family
NEIGHBORHOODRed Bank
Property Description
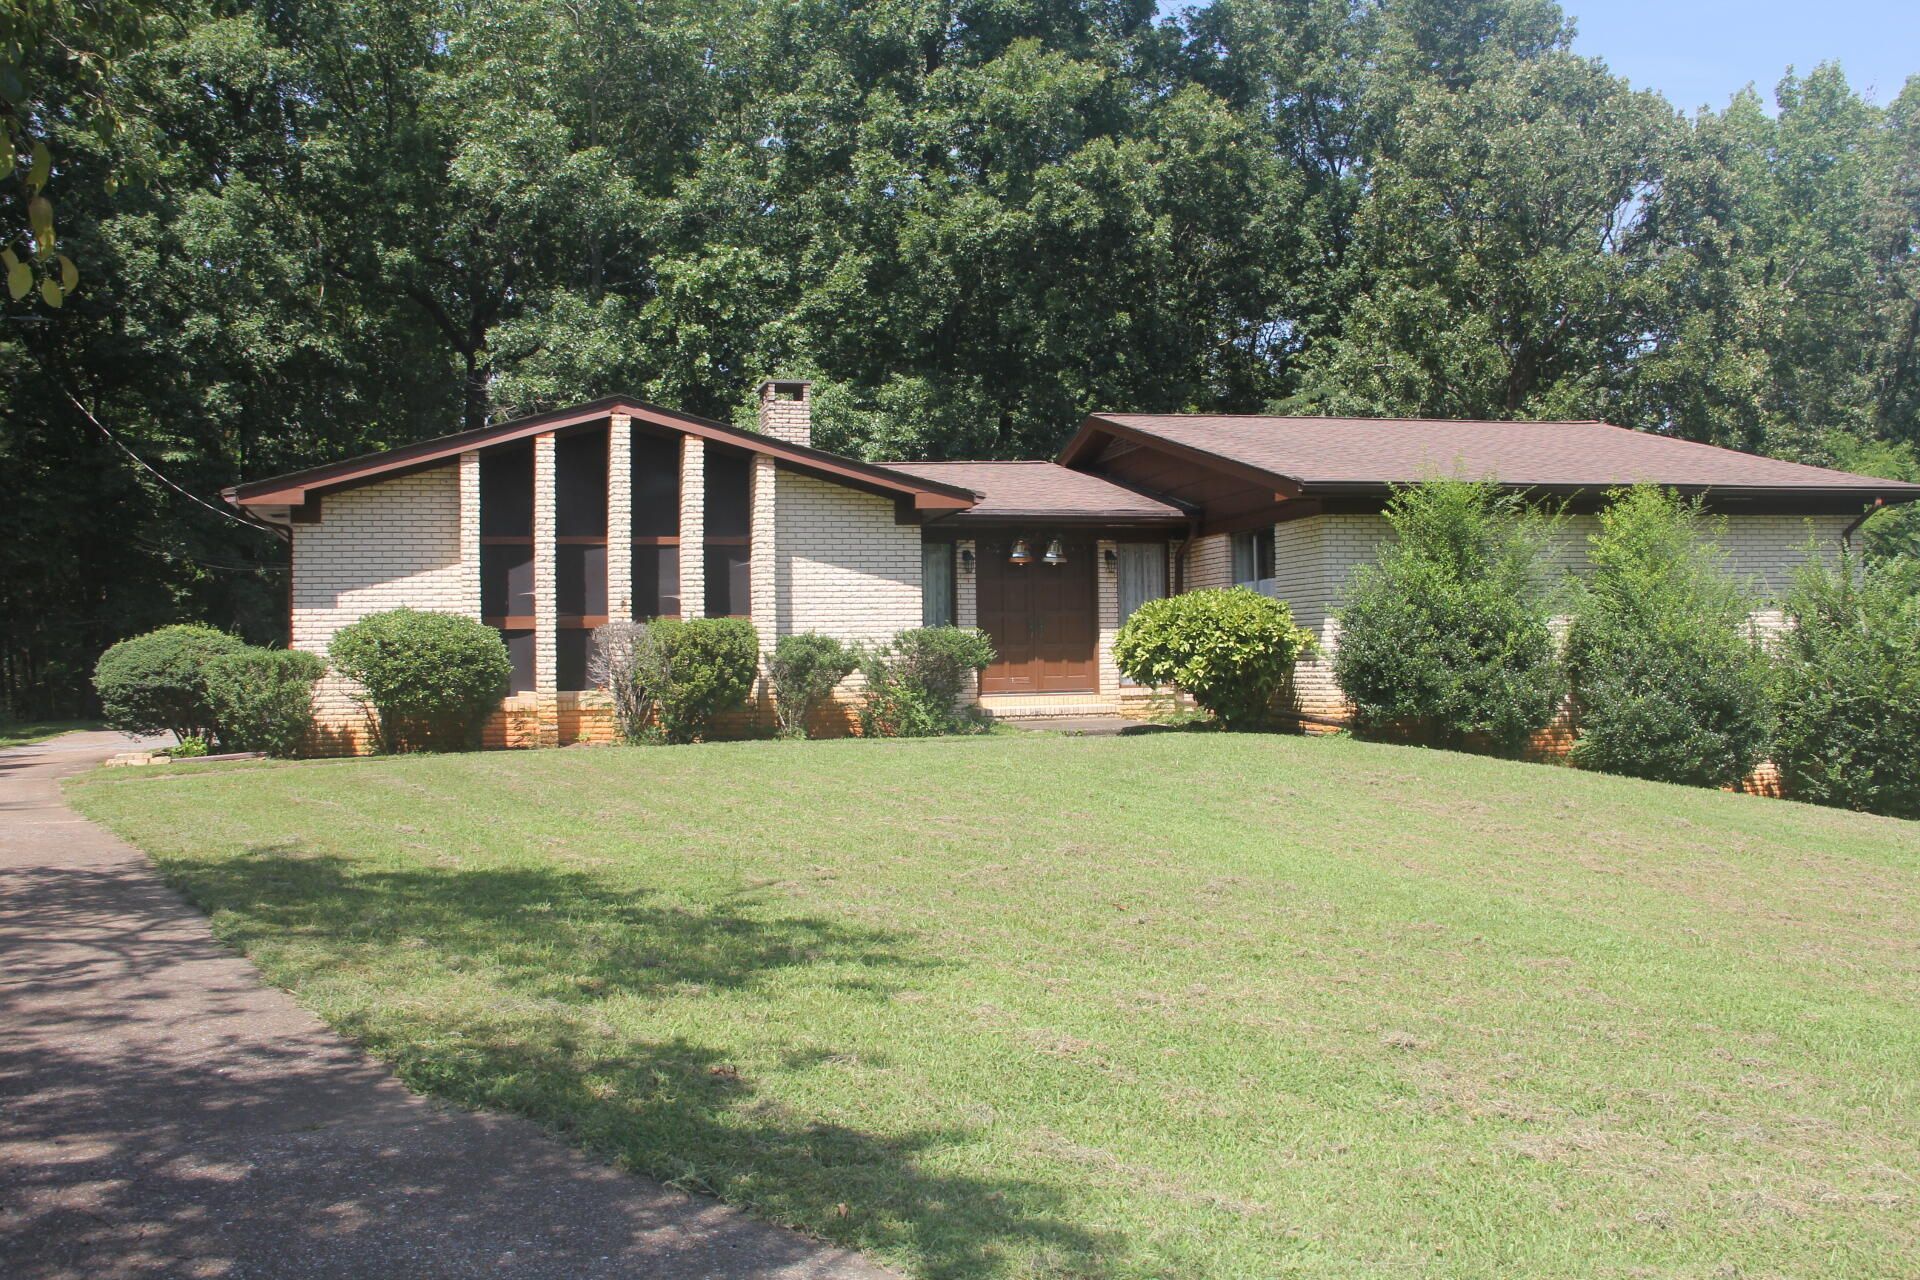
Privacy, elevation, and extra land in one package. Perched on a hilltop at the end of the lane, this solid home offers the kind of seclusion that's hard to find this close to Chattanooga. A second lot below the home conveys with the sale -- a natural buffer from neighbors, room to expand, or a future building site.The interior is dated and ready for your updates, but the big-ticket items are already handled: central HVAC is approximately 2 years old and the roof is roughly 6-10 years old. The full basement adds storage, workshop space, and future finishing potential.Vacant and easy to show. Bring your vision -- homes with this much privacy and this much land rarely come available.
Property Features
Property Type: Residential - Single Family
Cooling: Central Air, Ceiling Fan(s), Electric
Fuel Type: Electric
Garage: 1 car attached
Heating: Central, Electric
Lot Size: 0.30 Acres
Taxes: $3,932
Year Built: 1972
Feature Descriptions
Appliances: Dishwasher, Electric Cooktop, Electric Oven, Refrigerator, Washer/Dryer
Common Amenities: None
Days on Site: 1
Exterior: Brick
Exterior Amenities: Rain Gutters
Flooring: Carpet, Laminate, Vinyl
Interior Amenities: Chandelier, Crown Molding, Entrance Foyer, Eat-in Kitchen, Laminate Counters, Walk-In Closet(s), Tub/shower Combo
Laundry: Electric Dryer Hookup, Inside, Main Level, Washer Hookup
Lot: Back Yard, Front Yard, Many Trees, Sloped
Lot Dimensions: 106.8X150
Parcel #: 099f A 016
Parking: Concrete, Driveway, Workshop in Garage
Patio/Porch: Rear Porch
Utilities: Electricity Available, Electricity Connected, Sewer Available, Sewer Connected, Water Available, Water Connected
Windows: Aluminum Frames, Blinds, Drapes, Double Pane Windows, Display Window(s), Screens
Local Schools
High School: Red Bank High School
Middle School: Red Bank Middle
Elementary School: Alpine Crest Elementary
Listed By / Shown By
Listed By
Agency Name: Southern Property Shop
Agency Phone: 423-888-5217
Shown By
Agent Name: Tammy Bolton
Agent Phone: (615) 512-7735 Cell
Agency Title: Crye-Leike Real Estate Services

Source: CARMLS
Estimate Your Payment
Estimated Payment
$ 1,208.45 per month $778.73 Principal & Interest $327.67 Property Tax $102.05 Homeowner's Insurance
21 Lynnolen Lane | MLS# 1539894
This single family home located at 21 Lynnolen Lane, Chattanooga, TN 37415 is currently listed for sale with an asking price of $349,900. This property was built in 1972 and has 4 bedrooms and 3 full baths with 2034 sq. ft.Search Red Bank real estate on www.tammyboltonrealtor.com today.