
BEDS4
BATHS3 full
SQUARE FEET2,793
MLS#1536613
STATUSContingent
PROPERTY TYPEResidential - Single Family
SUBDIVISIONRiver Watch
NEIGHBORHOODCounty
Property Description
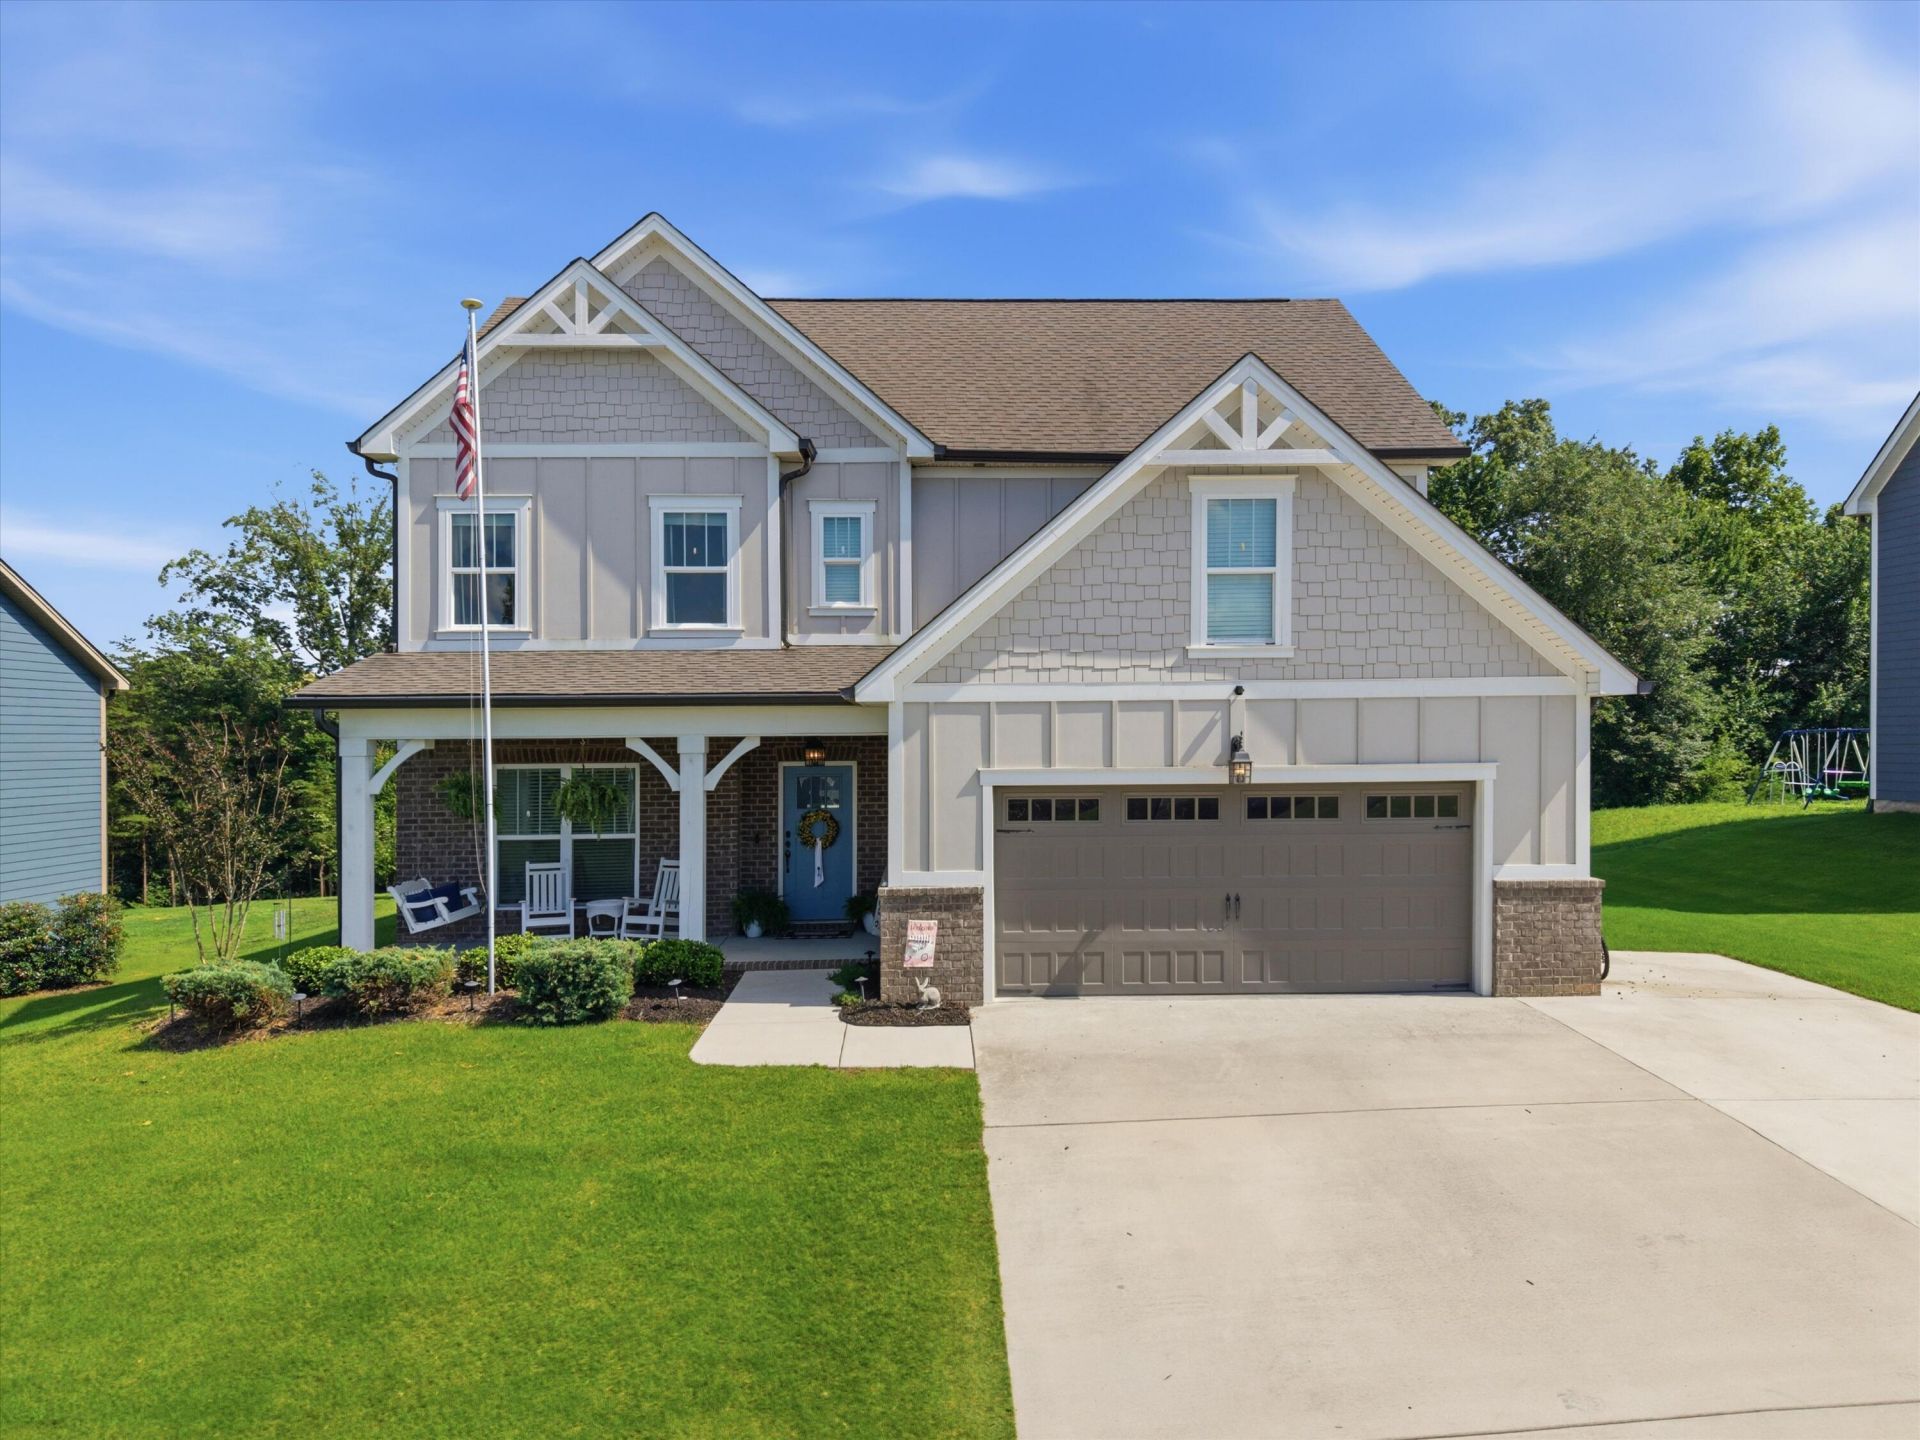
Welcome Home to 2032 River Watch Dr! This Meticulously Maintained home is located in the River Watch neighborhood, located in Soddy Daisy, TN. This Peachtree home plan was the Pratt model home, with all the upgrades and more sq ft than the other Peachtree plans. This 4BR/3BA home includes a guest bedroom and full bath on the main for an in-law suite or visiting guests.You will love the spectacular mountain views from your large covered front porch. Step inside to your open floor plan perfect for entertaining with 2793 square feet! The kitchen is a chefs dream with stainless steel appliances, granite countertops, kitchen island and under cabinet lighting. You will love relaxing in your cozy living room with a gas fireplace for cold nights. Upstairs you will find a bonus room, perfect for the kids/teenagers with a walk out storage, Huge Master bedroom withan en-suite bathroom, 2 large additional guest bedrooms, laundry room located on the upper level for convenience. Step outside to your back covered porch. The large backyard is perfect for entertaining, kids and pets. You will love having the community pool and clubhouse within a short walking distance. Award winning Soddy Daisy Schools. Low County taxes will save you money. This home is a must see! Hurry and schedule your showing today!
Property Features
Property Type: Residential - Single Family
Cooling: Central Air, Electric, Multi Units
Fireplaces: 1
Fuel Type: Gas
Garage: 2 car attached
Heating: Central, Natural Gas
Home Style: Contemporary
Lot Size: 0.51 Acres
Taxes: $2,177
Feature Descriptions
Appliances: Disposal, Double Oven, Dishwasher, Free-Standing Electric Range, Gas Water Heater, Microwave, Refrigerator
Association/Condo Fee: 750
Common Amenities: Clubhouse, Pool, Sidewalks
Days on Site: 51
Exterior: Brick, Stone, Fiber Cement
Exterior Amenities: Private Yard, Rain Gutters
Fireplace: Gas Log, Great Room
Flooring: Carpet, Hardwood, Engineered Hardwood
HOA Y/N: Yes
Interior Amenities: Entrance Foyer, Eat-in Kitchen, Granite Counters, High Ceilings, Pantry, Soaking Tub, Walk-In Closet(s), Separate Shower, Tub/shower Combo, En Suite, Breakfast Nook, Separate Dining Room, Split Bedrooms
Laundry: Electric Dryer Hookup, Gas Dryer Hookup, Laundry Room, Washer Hookup
Lot: Gentle Sloping, Level, Split Possible, Rural
Lot Dimensions: 80X310X186X147X34
Parcel #: 058l D 005
Parking: Garage Door Opener, Garage Faces Front
Patio/Porch: Deck, Patio, Porch, Porch - Covered
Pool: Community
Special View Info: Mountain(s)
Utilities: Cable Available, Electricity Available, Phone Available, Underground Utilities
View: Mountain(s)
Windows: Insulated Windows, Low-Emissivity Windows, Vinyl Frames
Local Schools
High School: Soddy-Daisy High
Middle School: Soddy-Daisy Middle
Elementary School: Soddy Elementary
Listed By / Shown By
Listed By
Agency Name: RE/MAX Renaissance Realtors
Agency Phone: 423-756-5700
Shown By
Agent Name: Tammy Bolton
Agent Phone: (615) 512-7735 Cell
Agency Title: Crye-Leike Real Estate Services

Source: CARMLS
Estimate Your Payment
Estimated Payment
$ 1,689.24 per month $1,333.11 Principal & Interest $181.42 Property Tax $174.71 Homeowner's Insurance
2032 River Watch Drive | MLS# 1536613
This single family home located at 2032 River Watch Drive, Soddy Daisy, TN 37379 is currently listed for sale with an asking price of $599,000. This property has 4 bedrooms and 3 full baths with 2793 sq. ft. River Watch Drive is located in the River Watch subdivision. Search River Watch real estate on www.tammyboltonrealtor.com today.