
BEDS3
BATHS2 full
SQUARE FEET1,412
MLS#1545090
STATUSActive
PROPERTY TYPEResidential - Single Family
SUBDIVISIONRidgeview Place
NEIGHBORHOODChattanooga
Property Description
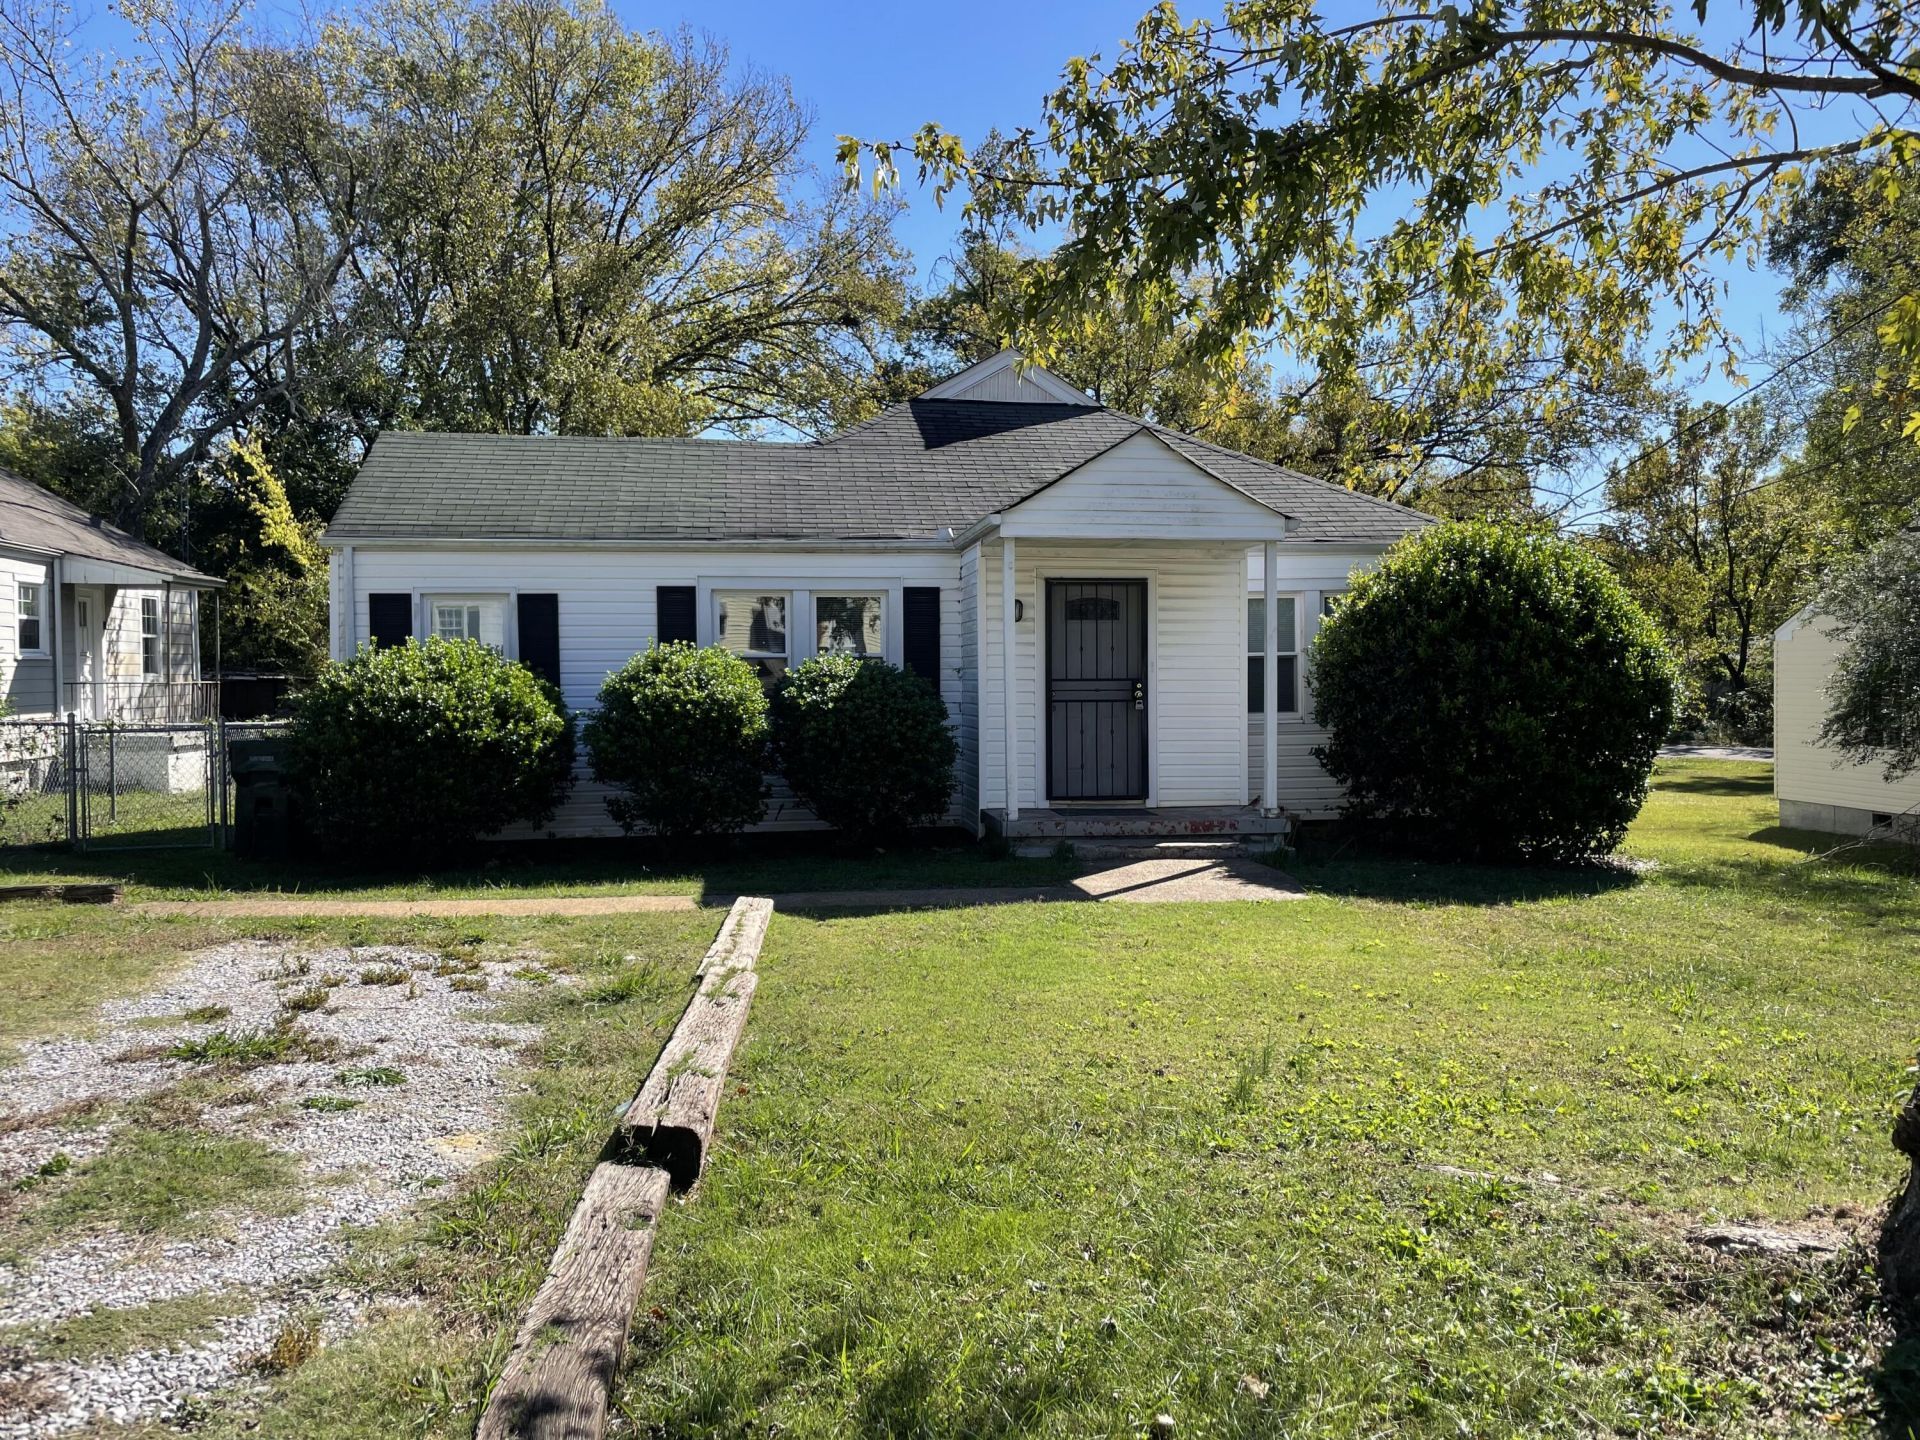
Affordable one-level living in a convenient Brainerd location! This three-bedroom, two-full-bath 1940s bungalow is ideally situated close to shopping, interstate access, and public transportation. Inside, you'll find original hardwood flooring, tiled bathrooms, and a welcoming living room with a gas fireplace. An arched doorway leads to a separate dining room, while the fully equipped kitchen offers all appliances and plenty of cabinet and counter space. An additional room provides flexible space for a reading nook, home office, or hobby room. Other features include a separate laundry room, cellar-style basement, vinyl siding, and insulated vinyl windows. Outside, enjoy a level lot with a fenced backyard. This home needs a little TLC and offers an opportunity to add your own personal touches. Property is being sold in its current AS-IS condition, and the seller will make no repairs.
Property Features
Property Type: Residential - Single Family
Basement: Crawl Space, Partial, Unfinished, Cellar
Cooling: Central Air
Fireplaces: 1
Heating: Central
Home Style: Ranch
Lot Size: 0.22 Acres
Taxes: $1,649
Year Built: 1948
Feature Descriptions
Appliances: Dishwasher, Electric Water Heater, Free-Standing Electric Range, Refrigerator
Common Amenities: None
Days on Site: 9
Exterior: Other, Vinyl Siding
Exterior Amenities: Rain Gutters
Fireplace: Living Room
Flooring: Hardwood
Interior Amenities: Ceiling Fan(s), Pantry, Primary Downstairs, Separate Dining Room
Laundry: Laundry Room, Main Level
Lot: Level
Lot Dimensions: 55.33X171.75
Parcel #: 157k F 007
Parking: Driveway
Patio/Porch: Deck
Utilities: Electricity Connected, Natural Gas Available, Water Connected
Windows: Insulated Windows, Vinyl Frames
Local Schools
High School: East Ridge High
Middle School: East Ridge
Elementary School: Spring Creek Elementary
Listed By / Shown By
Listed By
Agency Name: Coldwell Banker Pryor Realty
Agency Phone: 423-894-6762
Shown By
Agent Name: Tammy Bolton
Agent Phone: (615) 512-7735 Cell
Agency Title: Crye-Leike Real Estate Services

Source: CARMLS
Estimate Your Payment
Estimated Payment
$ 638.35 per month $442.89 Principal & Interest $137.42 Property Tax $58.04 Homeowner's Insurance
202 N Howell Avenue | MLS# 1545090
This single family home located at 202 N Howell Avenue, Chattanooga, TN 37411 is currently listed for sale with an asking price of $199,000. This property was built in 1948 and has 3 bedrooms and 2 full baths with 1412 sq. ft. N Howell Avenue is located in the Ridgeview Place subdivision. Search Ridgeview Place real estate on www.tammyboltonrealtor.com today.