
BEDS5
BATHS3 full
SQUARE FEET3,390
MLS#1545232
STATUSActive
PROPERTY TYPEResidential - Single Family
SUBDIVISIONNickajack Shores Resort 1
Property Description
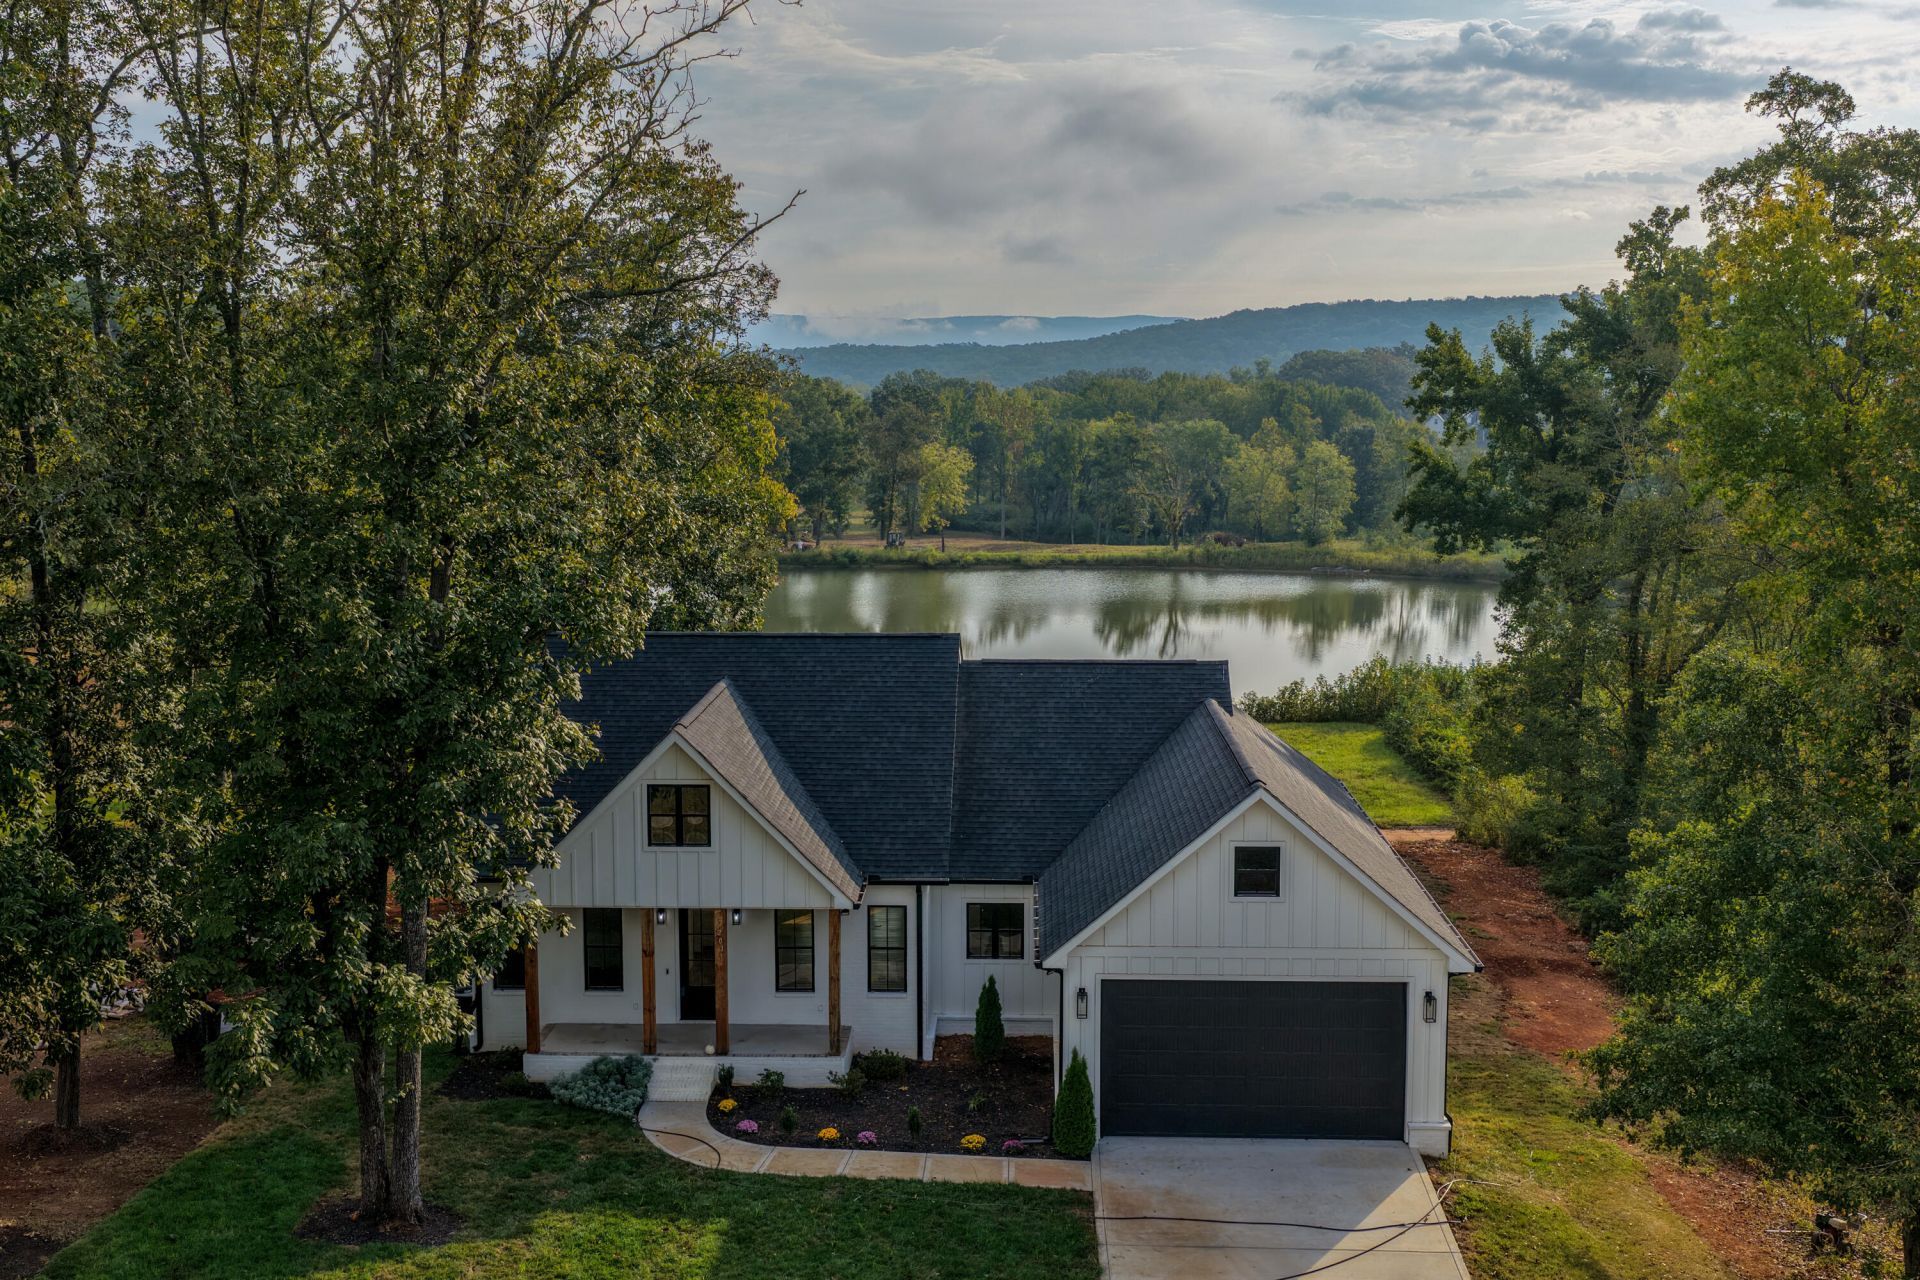
Set above the still waters of Nickajack Lake, where the Tennessee River bends through the foothills of the Cumberland Plateau, 201 Clubhouse Drive is a study in modern farmhouse restraint. Completed in 2024 and never lived in, this 3,390-square-foot residence occupies nearly half an acre inside the gated enclave of Nickajack Shores & Resort, with sweeping views of the lake, the mountains, and a private pond just beyond the back lawn.The approach sets the tone. Crisp board-and-batten siding, a steep-pitched roofline, and a deep front porch framed by rough-sawn timber columns give the exterior a quiet confidence. Black-framed windows and a glass-paneled entry door hint at the light-filled interiors within.Inside, the great room opens beneath a vaulted ceiling crossed with exposed timber beams. Wide-plank engineered hardwood in a pale white-oak tone runs wall to wall, warmed by a linear fireplace beneath a floating timber mantel. A dramatic charcoal accent wall with geometric millwork anchors the dining space, while a wall of glass doors dissolves the line between indoors and out, drawing the lake and mountain panorama directly into the room.The kitchen is a composition in contrast: matte black shaker cabinetry, brushed-gold hardware, and a waterfall island wrapped in veined marble-look quartz. A stainless range hood, professional-grade appliances, and a vertical subway backsplash complete the picture. Just beyond, a fully outfitted butler's pantry with floor-to-ceiling cabinetry and a second stretch of quartz counters keeps the main kitchen serene, and a walk-in pantry with custom built-in shelving handles the rest.The primary suite occupies its own wing on the main level, with a tray ceiling, sliding barn door, and a spa-inspired bath finished in black cabinetry, gold fixtures, hexagon tile, and a frameless glass shower lined in white vertical tile. The walk-in closet is fully built out with floor-to-ceiling shelving. Two additional bedrooms and a second full bath complete the main floor, along with a laundry room finished in the same black cabinetry, set over patterned tile.Descend to the finished lower level and discover what sets this property apart: a complete second residence. A full kitchen with black cabinetry, quartz counters, and stainless appliances opens to a living area with its own glass doors to the covered patio. Two more bedrooms, a full bath, and a second laundry room make this an ideal in-law suite, a private guest apartment, or a rental-ready two-bedroom, one-bath unit, and the HOA permits rentals. Also on this level is a dedicated toy garage with a roll-up door, sized for the boat, side-by-side, or golf cart that life on the lake demands.Outdoor living is layered across two levels. The upper deck spans the rear of the home beneath a stained tongue-and-groove ceiling, its horizontal cable railing leaving the view uninterrupted. Below, a covered concrete patio offers a shaded retreat. From either vantage, the eye travels from the pond across the marina to the lake and the ridgelines beyond.Additional appointments include an attached two-car garage, ENERGY STAR windows and HVAC, engineered hardwood throughout, crown molding, recessed lighting, and underground utilities.Nickajack Shores & Resort offers a gated entrance, clubhouse, community pool, dock and marina access, fishing, and jogging trails, all roughly half an hour from downtown Chattanooga via I-24. Jasper schools.Welcome to the lake. Welcome to 201 Clubhouse Drive.
Property Features
Property Type: Residential - Single Family
Basement: Yes
Basement: Finished
Cooling: Central Air, Multi Units, ENERGY STAR Qualified Equi
Fireplaces: 1
Fuel Type: Electric
Garage: 2 car attached
Heating: Central, Electric, ENERGY STAR Qualified Equipment
Home Style: Contemporary
Lot Size: 0.43 Acres
Taxes: $2,979
Feature Descriptions
Association/Condo Fee: 1200
Common Amenities: Clubhouse, Dock, Fishing, Lake, Pool, Pond
Days on Site: 5
Exterior: Block, HardiPlank Type
Exterior Amenities: Private Entrance, Rain Gutters
Fireplace: Family Room
Flooring: Engineered Hardwood
HOA Y/N: Yes
Interior Amenities: Beamed Ceilings, Crown Molding, Double Vanity, Granite Counters, High Ceilings, Kitchen Island, Recessed Lighting, Storage, Separate Shower, Tub/shower Combo
Laundry: In Basement, Electric Dryer Hookup, Lower Level, Laundry Room, Main Level
Lot: Back Yard, Cleared, Front Yard, Level
Lot Dimensions: 109X182 IRR
Parcel #: 144k A 024.00
Parking: Concrete, Driveway, Garage Door Opener, Garage Faces Front, Kitchen Level, Workshop in Garage
Patio/Porch: Deck, Front Porch, Patio, Porch, Rear Porch, Porch - Covered
Special View Info: Lake, Mountain(s), Pond, Panoramic, River
Utilities: Electricity Connected, Natural Gas Not Available, Sewer Connected, Underground Utilities, Water Connected
View: Lake, Mountain(s), Pond, Panoramic, River
Windows: ENERGY STAR Qualified Windows, Vinyl Frames
Local Schools
High School: Jasper High
Middle School: Jasper Middle
Elementary School: Jasper Elementary
Listed By / Shown By
Listed By
Agency Name: Keller Williams Realty
Agency Phone: 423-664-1900
Shown By
Agent Name: Tammy Bolton
Agent Phone: (615) 512-7735 Cell
Agency Title: Crye-Leike Real Estate Services

Source: CARMLS
Estimate Your Payment
Estimated Payment
$ 2,262.04 per month $1,780.45 Principal & Interest $248.25 Property Tax $233.33 Homeowner's Insurance
201 Clubhouse Drive | MLS# 1545232
This single family home located at 201 Clubhouse Drive, Jasper, TN 37347 is currently listed for sale with an asking price of $800,000. This property has 5 bedrooms and 3 full baths with 3390 sq. ft. Clubhouse Drive is located in the Nickajack Shores Resort 1 subdivision. Search Nickajack Shores Resort 1 real estate on www.tammyboltonrealtor.com today.