
BEDS3
BATHS2 full
SQUARE FEET1,242
MLS#1545494
STATUSActive
PROPERTY TYPEResidential - Single Family
SUBDIVISIONEdgemon Highlands
Property Description
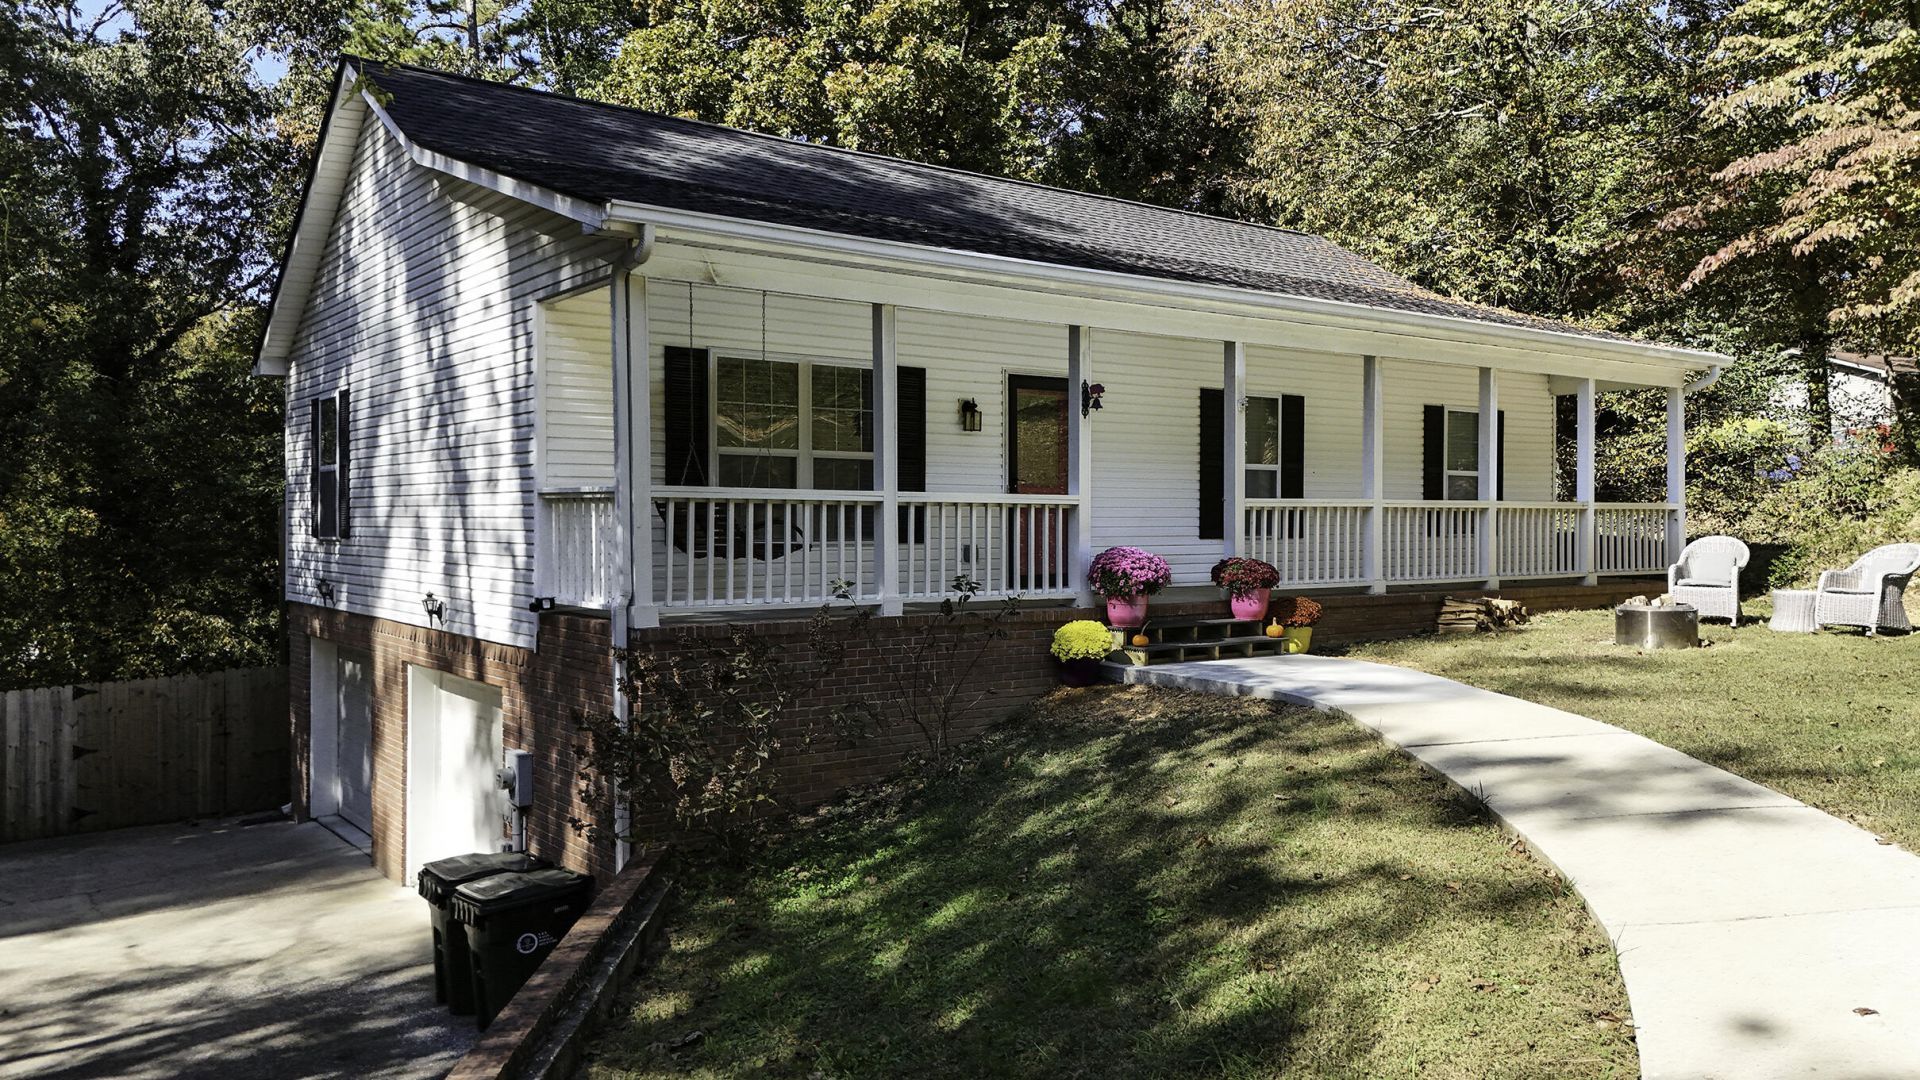
Welcome home to this charming 3 bedroom, 2 bath home offering comfortable living on one level over a full unfinished basement, and conveniently located to I-75. Enjoy the rocking chair front porch, perfect for morning coffee or relaxing at the end of the day. Situated on a 1/2 acre lot, and featuring a spacious garage / basement area adding convenience and versatility, and the added bonus of a brand new roof installed October 2026.Other upgrades seller has made include a privacy fence, interior paint and can lights throughout all in the fall of 2023, and in addition to the new roof this year is a new rear deck. Don't waste time, call to schedule a showing today!
Property Features
Property Type: Residential - Single Family
Basement: Yes
Basement: Full, Unfinished
Cooling: Central Air, Electric
Fuel Type: Electric
Garage: 2 car attached
Heating: Central, Electric
Lot Size: 0.52 Acres
Taxes: $1,974
Year Built: 2005
Feature Descriptions
Appliances: Disposal, Dishwasher, Free-Standing Electric Range, Microwave, Water Heater
Common Amenities: None
Days on Site: 1
Exterior: Brick, Vinyl Siding
Exterior Amenities: None
Flooring: Luxury Vinyl
Interior Amenities: Breakfast Bar, Ceiling Fan(s), Eat-in Kitchen, Open Floorplan, Recessed Lighting, En Suite
Laundry: In Basement
Lot: Back Yard, Sloped
Lot Dimensions: 134X168
Parcel #: 0038a-019
Parking: Basement, Concrete, Driveway, Garage, Garage Door Opener, Garage Faces Side
Patio/Porch: Deck, Porch - Covered
Utilities: Electricity Connected
Windows: Vinyl Frames
Local Schools
High School: Heritage High School
Middle School: Heritage Middle
Elementary School: Boynton Elementary
Listed By / Shown By
Listed By
Agency Name: RE/MAX Real Estate Center
Agency Phone: 423-664-6644
Shown By
Agent Name: Tammy Bolton
Agent Phone: (615) 512-7735 Cell
Agency Title: Crye-Leike Real Estate Services

Source: CARMLS
Estimate Your Payment
Estimated Payment
$ 919.42 per month $667.45 Principal & Interest $164.50 Property Tax $87.47 Homeowner's Insurance
195 Edgemond Circle | MLS# 1545494
This single family home located at 195 Edgemond Circle, Ringgold, GA 30736 is currently listed for sale with an asking price of $299,900. This property was built in 2005 and has 3 bedrooms and 2 full baths with 1242 sq. ft. Edgemond Circle is located in the Edgemon Highlands subdivision. Search Edgemon Highlands real estate on www.tammyboltonrealtor.com today.