
BEDS3
BATHS2 full
SQUARE FEET1,344
MLS#1535550
STATUSActive
PROPERTY TYPEResidential - Single Family
SUBDIVISIONDeer Park
Property Description
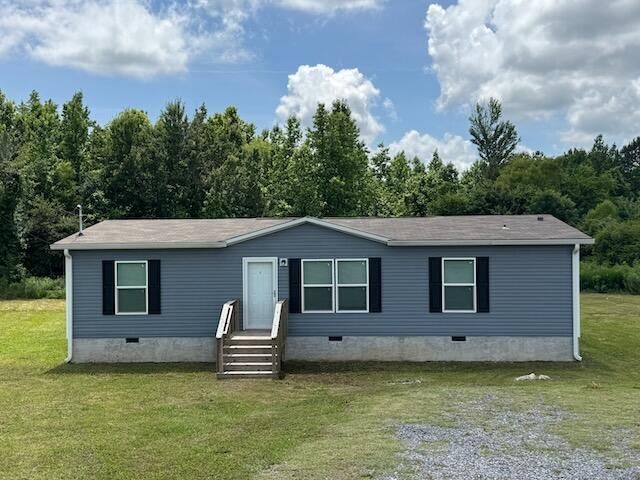
Beautifully level lot for this refurbished open floor plan, split bedroom design home sitting on 1/2 acre. Large open living /dining /kitchen room with center island, lots of cabinets and appliances. Oversized master with ensuite bathroom with dual vanities, soaking tub, walk in shower and walk in closet. 2 additional guest bedrooms with guest bathroom. Home eligible for 100% financing with USDA or VA loan and 96.5% financing with an FHA loan also possible seller financing.
Property Features
Property Type: Residential - Single Family
Basement: Crawl Space
Cooling: Central Air, Ceiling Fan(s), Electric
Fuel Type: Electric
Heating: Central, Electric
Home Style: Contemporary, Modular, Ranch
Lot Size: 0.55 Acres
Taxes: $192
Feature Descriptions
Appliances: Dishwasher, Electric Range, Free-Standing Electric Range, Free-Standing Refrigerator, Refrigerator, Range Hood
Days on Site: 66
Exterior: Vinyl Siding
Exterior Amenities: Rain Gutters
Flooring: Carpet, Vinyl
Interior Amenities: Breakfast Bar, Ceiling Fan(s), Double Vanity, Eat-in Kitchen, Kitchen Island, Laminate Counters, Open Floorplan, Primary Downstairs, Recessed Lighting, Soaking Tub, Walk-In Closet(s), Tub/shower Combo, En Suite, Split Bedrooms
Laundry: Electric Dryer Hookup, Laundry Room, Main Level, Washer Hookup
Lot: Back Yard, Cul-De-Sac, Corner Lot, Front Yard, Irregular Lot, Level, Pie Shaped Lot
Lot Dimensions: IRR
Parcel #: 0027b 180
Parking: Driveway, Gravel, Off Street, Kitchen Level
Utilities: Electricity Connected
Windows: Double Pane Windows, Vinyl Frames
Local Schools
High School: North Murray
Middle School: Bagley Middle
Elementary School: Woodlawn
Listed By / Shown By
Listed By
Agency Name: New Creation Real Estate
Agency Phone: 865-310-9641
Shown By
Agent Name: Tammy Bolton
Agent Phone: (615) 512-7735 Cell
Agency Title: Crye-Leike Real Estate Services

Source: CARMLS
Estimate Your Payment
Estimated Payment
$ 556.95 per month $478.27 Principal & Interest $16.00 Property Tax $62.68 Homeowner's Insurance
194 Deer Park Drive | MLS# 1535550
This single family home located at 194 Deer Park Drive, Chatsworth, GA 30705 is currently listed for sale with an asking price of $214,900. This property has 3 bedrooms and 2 full baths with 1344 sq. ft. Deer Park Drive is located in the Deer Park subdivision. Search Deer Park real estate on www.tammyboltonrealtor.com today.